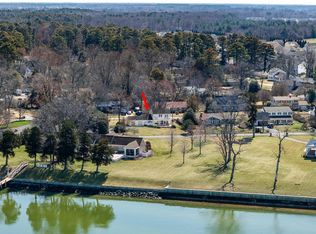
FIRST time being listed on the market with only one owner. This waterfront brick rancher is situated on Fishing Creek and ready for its new makeover. Enter into the spacious living room with brick wood burning fireplace and wood floors under carpet. Kitchen has two pantries for storage, Laundry/Utility Room with washer and dryer, and three bedrooms downstairs. Sunroom overlooking the water and an extra room going into the two-car attached garage as a bonus room. Upstairs are two extra rooms to use as you'd like and a half bath. Radiant heat in ceiling and mini ductless split for A/C. Circular driveway and lots of flower gardens currently in bloom and an outside barn. 4' wide Pier and boat ramp make it perfect for boating, kayaking and all kinds of water sports. Large back yard to enjoy family gatherings. Please see documents pertaining to well and septic and contact listing agent for any questions you may have.
Pending
$499,000
5120 North Dr, Cambridge, MD 21613
3beds
2,098sqft
:
Get pre-qualified$3,306/mo
Single Family Residence
Built in 1966
1.33 Acres Lot
$484,100 Zestimate®
$238/sqft
$-- HOA
What's special
Brick wood burning fireplaceWaterfront brick rancherTwo-car attached garageWood floorsCircular drivewayOutside barnSunroom overlooking the water
- 62 days |
- 1,301 |
- 66 |
Zillow last checked:
Listing updated:
Listed by:
Carol Wolf 410-228-2525,
Sharon Real Estate P.C. 410-228-2525
Source: Bright MLS,MLS#: MDDO2011596
Facts & features
Interior
Bedrooms & bathrooms
- Bedrooms: 3
- Bathrooms: 3
- Full bathrooms: 2
- 1/2 bathrooms: 1
- Main level bathrooms: 3
- Main level bedrooms: 3
Basement
- Area: 0
Heating
- Electric, Other, Ceiling
Cooling
- Other, Electric
Appliances
- Included: Cooktop, Dishwasher, Dryer, Refrigerator, Washer, Exhaust Fan, Electric Water Heater
- Laundry: Main Level
Features
- Bathroom - Tub Shower, Ceiling Fan(s), Entry Level Bedroom, Exposed Beams, Family Room Off Kitchen, Floor Plan - Traditional, Kitchen - Galley, Pantry, Built-in Features, Walk-In Closet(s)
- Flooring: Carpet, Hardwood, Laminate, Slate, Wood
- Doors: Storm Door(s)
- Windows: Bay/Bow, Storm Window(s)
- Has basement: No
- Number of fireplaces: 1
Interior area
- Total structure area: 2,098
- Total interior livable area: 2,098 sqft
- Finished area above ground: 2,098
- Finished area below ground: 0
Property
Parking
- Total spaces: 10
- Parking features: Garage Faces Side, Circular Driveway, Gravel, Private, Attached, Driveway, Other
- Attached garage spaces: 2
- Uncovered spaces: 8
- Details: Garage Sqft: 484
Accessibility
- Accessibility features: None
Features
- Levels: Two
- Stories: 2
- Pool features: None
- Has view: Yes
- View description: Panoramic, Water
- Has water view: Yes
- Water view: Water
- Waterfront features: Boat/Launch Ramp - Private, Boat - Powered, Canoe/Kayak, Fishing Allowed, Personal Watercraft (PWC), Private Access, Sail, Swimming Allowed, Waterski/Wakeboard, River
- Body of water: Fishing Creek
- Frontage length: Water Frontage Ft: 100
Lot
- Size: 1.33 Acres
- Features: Fishing Available, Rear Yard
Details
- Additional structures: Above Grade, Below Grade, Outbuilding
- Parcel number: 1007107943
- Zoning: RR
- Special conditions: Standard
Construction
Type & style
- Home type: SingleFamily
- Architectural style: Ranch/Rambler
- Property subtype: Single Family Residence
Materials
- Brick
- Foundation: Crawl Space
Condition
- New construction: No
- Year built: 1966
Utilities & green energy
- Sewer: Septic Exists
- Water: Private
- Utilities for property: Electricity Available, Phone Available
Community & HOA
Community
- Subdivision: Paw Paw Acres
HOA
- Has HOA: No
Location
- Region: Cambridge
Financial & listing details
- Price per square foot: $238/sqft
- Tax assessed value: $433,200
- Annual tax amount: $4,992
- Date on market: 5/22/2026
- Listing agreement: Exclusive Right To Sell
- Listing terms: Cash,Conventional
- Ownership: Fee Simple
Estimated market value
$484,100
$460,000 - $508,000
$2,952/mo
Price history
| Date | Event | Price |
|---|---|---|
| 7/7/2026 | Pending sale | $499,000$238/sqft |
Source:  Bright MLS #MDDO2011596 Report a problem Bright MLS #MDDO2011596 Report a problem | ||
| 6/23/2026 | Listed for sale | $499,000$238/sqft |
Source: Bright MLS #MDDO2011596 Report a problem | ||
| 5/30/2026 | Contingent | $499,000$238/sqft |
Source: Bright MLS #MDDO2011596 Report a problem | ||
| 5/22/2026 | Listed for sale | $499,000$238/sqft |
Source: Bright MLS #MDDO2011596 Report a problem | ||
Public tax history
| Year | Property taxes | Tax assessment |
|---|---|---|
| 2025 | $5,052 +8.3% | $437,100 +4.2% |
| 2024 | $4,665 +4.4% | $419,533 +4.4% |
| 2023 | $4,470 +4.6% | $401,967 +4.6% |
| 2022 | $4,275 | $384,400 |
| 2021 | $4,275 | $384,400 |
| 2020 | $4,275 -1.5% | $384,400 -1.5% |
| 2019 | $4,338 +0.7% | $390,100 +0.7% |
| 2018 | $4,306 +18.6% | $387,267 +0.7% |
| 2017 | $3,631 | $384,433 +0.7% |
| 2016 | -- | $381,600 |
| 2015 | -- | $381,600 |
| 2014 | -- | $381,600 -10.5% |
| 2013 | -- | $426,300 |
| 2012 | -- | $426,300 |
| 2011 | -- | $426,300 -26.1% |
| 2010 | -- | $576,810 +9.7% |
| 2009 | -- | $526,002 +10.7% |
| 2008 | -- | $475,196 +12% |
| 2007 | -- | $424,390 +15.1% |
| 2006 | -- | $368,840 +17.7% |
| 2005 | -- | $313,290 +21.6% |
| 2004 | -- | $257,740 +4.2% |
| 2003 | -- | $247,336 +4.4% |
| 2002 | -- | $236,933 +4.6% |
| 2001 | -- | $226,530 |
Find assessor info on the county website
Monthly payment
Est. payment
Payment breakdown
Explore the cost of this home by adjusting the details. Changes won't be saved.Climate risks
Neighborhood: 21613
Nearby schools
GreatSchools rating
- 2/10Maple Elementary SchoolGrades: PK-5Distance: 2.8 mi
- 2/10Mace's Lane Middle SchoolGrades: 6-8Distance: 3.1 mi
- 2/10Cambridge-South Dorchester High SchoolGrades: 9-12Distance: 3 mi
Schools provided by the listing agent
- District: Dorchester County Public Schools
Source: Bright MLS. This data may not be complete. We recommend contacting the local school district to confirm school assignments for this home.
- $738,400-- bd2 ba1.8k sqft5122 North Dr, Cambridge, MD 21613Off Market
- $524,800-- bd2 ba1.6k sqft5118 North Dr, Cambridge, MD 21613Off Market
- $730,800-- bd2 ba1.8k sqft5116 North Dr, Cambridge, MD 21613Off Market
- $652,900-- bd2 ba2.8k sqft5124 North Dr, Cambridge, MD 21613Off Market
- $718,7004 bd3 ba3.4k sqft5114 North Dr, Cambridge, MD 21613Off Market
- $912,9003 bd2 ba1.7k sqft5126 North Dr, Cambridge, MD 21613Off Market
- $953,2004 bd5 ba3.4k sqft5112 North Dr, Cambridge, MD 21613Off Market
- $738,0004 bd3 ba4.1k sqft5128 North Dr, Cambridge, MD 21613Off Market
A local agent can set up tours, give advice and negotiate with sellers.
A local lender can help you make sure your offer is ready when you are.
Similar homes
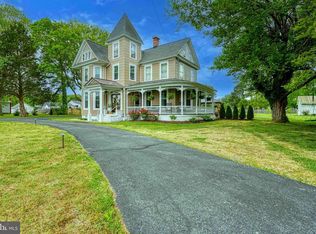
- $499,9003 bd3 ba2.2k sqft7 Hatsawap Rd, Cambridge, MD 21613For Sale
 MLS ID #MDDO2011604, Barbara Watkins, Benson & Mangold, LLC. Bright MLS
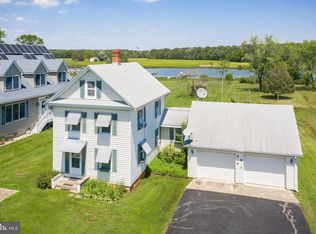
 - $470,0005 bd3 ba2.9k sqft1311 Race St, Cambridge, MD 21613For Sale
 MLS ID #MDDO2012168, Linda Perry, Long & Foster Real Estate, Inc.. Bright MLS
 - $424,9004 bd3 ba2.5k sqft9 Algonquin Rd, Cambridge, MD 21613For Sale
 MLS ID #MDDO2012590, Levin Elzey, Long & Foster Real Estate, Inc.. Bright MLS
 - $475,0003 bd2 ba1.6k sqft5841 Hudson Wharf Rd, Cambridge, MD 21613For Sale
 MLS ID #MDDO2012018, Penny Introcaso, Benson & Mangold, LLC. Bright MLS
 - $465,0004 bd3 ba2.2k sqft308 Glenburn Ave, Cambridge, MD 21613For SaleMLS ID #MDDO2011762, Mary Losty, Compass. Bright MLS
- $370,0003 bd3 ba1.6k sqft5020 Bucktown Rd, Cambridge, MD 21613For SaleMLS ID #MDDO2012014, Robert Kenton, Coastal Resort Sales and Rent. Bright MLS
- $339,0003 bd2 ba1.5k sqft202 Buena Vista Ave, Cambridge, MD 21613For SaleMLS ID #MDDO2011984, Charlotte Robinson, Eastern Shore Properties, ESP Inc.. Bright MLS
- $294,9004 bd2 ba1.7k sqft9 Merryweather Dr, Cambridge, MD 21613For SaleMLS ID #MDDO2012430, Scarlett Mills, Coldwell Banker Realty. Bright MLS
- $329,9003 bd1 ba1.5k sqft603 Roslyn Ave, Cambridge, MD 21613For SaleMLS ID #MDDO2012646, Bob Speelman, Berkshire Hathaway HomeServices Homesale Realty. Bright MLS
- $625,0003 bd2 ba1.7k sqft3819 Maple Dam Rd, Cambridge, MD 21613For SaleMLS ID #MDDO2011174, Jesse Highling, The Land Group. Bright MLS
- $550,0003 bd3 ba2.2k sqft312 Cambridge Lndg #312B, Cambridge, MD 21613For SaleMLS ID #MDDO2012538, Sharon Spedden, Sharon Real Estate P.C.. Bright MLS
- $550,0003 bd2 ba2.4k sqft30050 Beaver Dam Rd, Trappe, MD 21673For SaleMLS ID #MDTA2013954, Sara Reynolds, Coldwell Banker Chesapeake Real Estate Company. Bright MLS
- $375,0004 bd3 ba2k sqft300 Shepherd Ave, Cambridge, MD 21613For SaleMLS ID #MDDO2012526, Carolina Medrano, Fairfax Realty Premier. Bright MLS
- $330,0003 bd2 ba1.6k sqft1 Kiowa Rd, Cambridge, MD 21613For SaleMLS ID #MDDO2010864, Val Brown, Coldwell Banker Realty. Bright MLS
- $285,9003 bd1 ba1.2k sqft111 Richardson Dr, Cambridge, MD 21613For SaleMLS ID #MDDO2012286, Larry L Mills, Eastern Shore Properties, ESP Inc.. Bright MLS
- $359,0004 bd2 ba2.1k sqft122 Vue De Leau St, Cambridge, MD 21613For SaleMLS ID #MDDO2010252, Carol Wolf, Sharon Real Estate P.C.. Bright MLS
- $250,0003 bd1 ba1.1k sqft13 Nanticoke Rd, Cambridge, MD 21613For SaleMLS ID #MDDO2011688, Verria Hairston, Open Door Brokerage, LLC. Bright MLS
- $325,0004 bd2 ba2.5k sqft416 Maryland Ave #A & B, Cambridge, MD 21613For SaleMLS ID #MDDO2012580, PETER Stark, Benson & Mangold, LLC. Bright MLS
- $324,9504 bd2 ba2k sqft415 Maryland Ave, Cambridge, MD 21613For SaleMLS ID #MDDO2012524, Denis Gasper, Benson & Mangold, LLC. Bright MLS
- $479,0003 bd2 ba1.7k sqft8000 Bozman Neavitt Rd, Bozman, MD 21612For SaleMLS ID #MDTA2013128, Kimberly Crouch, Benson & Mangold, LLC. Bright MLS
