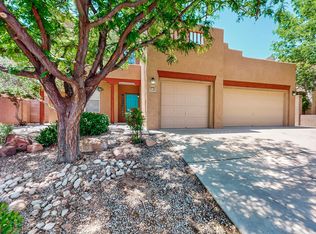
Beautifully maintained and thoughtfully upgraded, this spacious home is one buyers will want to see in person before it's gone. With more than 3,400 square feet, flexible living spaces, and standout indoor-outdoor amenities, it offers the room and features that are hard to find in one place.Enjoy efficient year-round comfort with TRANE HVAC units, then step outside to a covered patio with a gas Kiva fireplace and a hot tub-ready pad, perfect for relaxing or entertaining. The KitchenAid stainless steel kitchen opens to generous main-level living and dining areas, creating an easy flow for everyday life and gatherings.Upstairs, multiple bedrooms plus a versatile bonus room give you options for a home office, media room, playroom, guest space, or additional bedroom. Add community park and pool access, a great location, and a long list of upgrades, and this home deserves a spot at the top of your tour list. Schedule your showing soon and be sure to review the full upgrades list.
Sold
Street View
Zillow last checked:
Listing updated:
Bought with:
New Mexico Home Group
New Mexico Home Group Realty
Source: SWMLS,MLS#: 1105548
Price history
| Date | Event | Price |
|---|---|---|
| 9/18/2026 | Sold | -- |
Source:  SWMLS #1105548 Report a problem SWMLS #1105548 Report a problem | ||
| 8/12/2026 | Pending sale | $550,000$161/sqft |
Source: SWMLS #1105548 Report a problem | ||
| 7/29/2026 | Price change | $550,000-4.3%$161/sqft |
Source: SWMLS #1105548 Report a problem | ||
| 6/18/2026 | Listed for sale | $575,000+74.3%$169/sqft |
Source: SWMLS #1105548 Report a problem | ||
| 1/26/2018 | Sold | -- |
Source: SWMLS #900939 Report a problem | ||
| 12/31/2017 | Pending sale | $329,900$97/sqft |
Source: Re/Max Masters #900939 Report a problem | ||
| 9/1/2017 | Listed for sale | $329,900$97/sqft |
Source: Re/Max Masters #900939 Report a problem | ||
| 5/26/2017 | Pending sale | $329,900$97/sqft |
Source: Re/Max Masters #889862 Report a problem | ||
| 5/1/2017 | Listed for sale | $329,900+0.3%$97/sqft |
Source: Re/Max Masters #889862 Report a problem | ||
| 11/8/2011 | Listing removed | $329,000$97/sqft |
Source: Coldwell Banker Legacy #711684 Report a problem | ||
| 9/2/2011 | Price change | $329,000-1.8%$97/sqft |
Source: Coldwell Banker Legacy #711684 Report a problem | ||
| 6/1/2011 | Listed for sale | $335,000$98/sqft |
Source: Coldwell Banker Legacy #711684 Report a problem | ||
Get a cash offer in 3 minutes
Find out how much your home could sell for in as little as 3 minutes with a no-obligation cash offer.
Estimated market value
$523,000
