This beautiful 4-bedroom, 3-bathroom homes sits on a fully landscaped and fenced corner lot, offering both privacy and curb appeal. Step inside to find a well-designed layout featuring a dedicated office- perfect for remote work or study. The open-concept main floor flows seamlessly into a modern kitchen and spacious living area, ideal for entertainment. Enjoy outdoor living on the backyard deck, great for relaxing or hosting guests. This home also includes an unfinished basement, offering plenty of potential for future customizations. A perfect blend of comfort, space and opportunity awaits!
Sold for $550,892
$550,892
5120 Roundhouse Dr, Colorado Springs, CO 80925
4beds
3,487sqft
Single Family Residence
Built in 2025
4,782 Square Feet Lot
$534,400 Zestimate®
$158/sqft
$2,976 Estimated rent
Home value
$534,400
$508,000 - $561,000
$2,976/mo
Zestimate® history
Owner options
List your home for rent
$2,976/mo
Rent Zestimate®
Find your next renter with Zillow Rental Manager. Plus, with online applications, you can quickly screen prospective tenants – for free.
$2,976/mo
Rent Zestimate®
Refinance and save
$3,219/mo
Est. payment
Refinancing to a lower rate could help reduce your monthly payments and save thousands over the life of the loan.
$3,219/mo
Est. payment
Explore your selling options
Work with a Zillow partner agent
Leverage their expertise and Zillow's premium Showcase listings to get your home seen by more buyers.
Get startedList with your own agent
Get your home in front of millions of buyers by listing it on Zillow.
Learn how to do itSell it yourself
Take full control of how buyers see your home on Zillow by listing For Sale by Owner (FSBO).
List your homeWhat's special
Ideal for entertainmentBackyard deckCorner lotOpen-concept main floorModern kitchenCurb appealOutdoor living
Zillow last checked:
Listing updated:
Listed by:
Grayson Houston 915-929-9915,
Old Glory Real Estate Company
Bought with:
Matthew Blasberg
Keller Williams Clients Choice Realty
Source: elevateMLS,MLS#: 8897013
Facts & features
Interior
Bedrooms & bathrooms
- Bedrooms: 4
- Bathrooms: 3
- Full bathrooms: 3
Primary bedroom
- Level: Upper
Heating
- Electric, Forced Air, Hot Water, Natural Gas
Cooling
- Central Air
Appliances
- Included: 220v in Kitchen, Dishwasher, Gas in Kitchen, Microwave, Oven, Range, Self Cleaning Oven
- Laundry: Upper Level
Features
- 5-Pc Bath, Pantry
- Flooring: Carpet, Luxury Vinyl
- Basement: Unfinished
- Has fireplace: No
- Fireplace features: None
Interior area
- Total structure area: 3,487
- Total interior livable area: 3,487 sqft
- Finished area above ground: 2,376
- Finished area below ground: 1,111
Property
Parking
- Total spaces: 2
- Parking features: Attached, Garage Door Opener, Concrete Driveway
- Attached garage spaces: 2
Features
- Levels: Two
- Stories: 2
- Patio & porch: Composite
- Fencing: Full
Lot
- Size: 4,782 Square Feet
- Features: Backs to Open Space, Corner Lot, Landscaped
Details
- Additional structures: See Remarks
- Parcel number: 5509305027
- Other equipment: Sump Pump
Construction
Type & style
- Home type: SingleFamily
- Property subtype: Single Family Residence
Materials
- Fiber Cement, Frame
- Foundation: Garden Level
- Roof: Composite Shingle
Condition
- Under Construction
- New construction: Yes
- Year built: 2025
Details
- Builder model: The Ash
- Builder name: Aspen View Homes
- Warranty included: Yes
Utilities & green energy
- Water: Municipal
- Utilities for property: Cable Available, Electricity Available, Natural Gas Available
Community & HOA
Community
- Features: Dog Park, Playground, Green Areas
Location
- Region: Colorado Springs
Financial & listing details
- Price per square foot: $158/sqft
- Tax assessed value: $68,023
- Annual tax amount: $3,105
- Date on market: 5/6/2025
- Listing terms: See Show/Agent Remarks
- Electric utility on property: Yes
Price history
| Date | Event | Price |
|---|---|---|
| 7/31/2025 | Sold | $550,892$158/sqft |
Source:  elevateMLS #8897013 Report a problem elevateMLS #8897013 Report a problem | ||
| 7/8/2025 | Pending sale | $550,892$158/sqft |
Source: elevateMLS #8897013 Report a problem | ||
| 5/6/2025 | Listed for sale | $550,892$158/sqft |
Source: elevateMLS #8897013 Report a problem | ||
Public tax history
| Year | Property taxes | Tax assessment |
|---|---|---|
| 2024 | $6,250 +1105.4% | $18,980 |
| 2023 | $519 +304.3% | $18,980 +448.6% |
| 2022 | $128 | $3,460 |
Find assessor info on the county website
Neighborhood: 80925
Nearby homes
- $563,5354 bd4 ba3.2k sqft5132 Roundhouse Dr, Colorado Springs, CO 80925Sold

- $574,8575 bd4 ba3.4k sqft5138 Roundhouse Dr, Colorado Springs, CO 80925Sold

- $496,089-- bd-- ba-- sqft5119 Roundhouse Dr, Colorado Springs, CO 80925Sold
- from $464,9954 bd4 ba3k sqftLavender Plan, Trails at Aspen Ridge, Colorado Springs, CO 80925New Construction
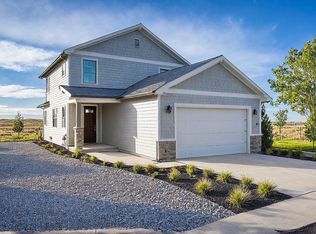
- from $474,9955 bd4 ba3.1k sqftElm Plan, Trails at Aspen Ridge, Colorado Springs, CO 80925New Construction
- from $499,9954 bd4 ba3.4k sqftBoxelder Plan, Trails at Aspen Ridge, Colorado Springs, CO 80925New Construction
- from $414,9953 bd3 ba1.9k sqftRose Plan, Trails at Aspen Ridge, Colorado Springs, CO 80925New Construction
- from $432,9954 bd3 ba2.6k sqftCarnation Plan, Trails at Aspen Ridge, Colorado Springs, CO 80925New Construction
Nearby schools
GreatSchools rating
- 7/10Martin Luther King Jr Elementary SchoolGrades: K-5Distance: 2 mi
- 4/10Watson Junior High SchoolGrades: 6-8Distance: 2.8 mi
- 4/10Widefield High SchoolGrades: 9-12Distance: 3.1 mi
Schools provided by the listing agent
- District: Widefield-3
Source: elevateMLS. This data may not be complete. We recommend contacting the local school district to confirm school assignments for this home.
Get a cash offer in 3 minutes
Find out how much your home could sell for in as little as 3 minutes with a no-obligation cash offer.
Estimated market value
$534,400
Get a cash offer in 3 minutes
Find out how much your home could sell for in as little as 3 minutes with a no-obligation cash offer.
Estimated market value
$534,400
- Colorado
- El Paso County
- Colorado Springs
- 80925
- 5120 Roundhouse Dr
Nearby cities
Nearby neighborhoods
- Briargate Real estate
- Central Colorado Springs Real estate
- Cimarron Hills Real estate
- East Colorado Springs Real estate
- Northeast Colorado Springs Real estate
- Northwest Colorado Springs Real estate
- Old Colorado City Real estate
- Powers Real estate
- Southeast Colorado Springs Real estate
- Southwest Colorado Springs Real estate
Nearby zip codes
Other Colorado Springs Topics
- Apartments for Rent in 80925
- Houses for Sale in 80925
- Houses for Rent in 80925
- 80925 Real Estate
- Colorado Springs Condos
- Houses for Sale in Colorado Springs
- Newest Listings in Colorado Springs
- Colorado Springs Home Values
- Colorado Springs Real Estate Agents
- Colorado Springs Refinance
- Colorado Springs Mortgage Rates
