Skip main navigation
Closed
  • $515,000

    5120 S Mohawk Dr, Spokane, WA 99206

    5beds
    --baths
    2,888sqft
    Single Family Residence
    Built in 1990
    0.53 Acres Lot
    $561,100 Zestimate®
    $178/sqft
    $3,090 Estimated rent

    Home value

    $561,100

    $533,000 - $589,000

    $3,090/mo

    Zestimate® history
    Loading
    Loading...

    Owner options

    List your home for rent

    $3,090/mo

    Rent Zestimate®

    Find your next renter with Zillow Rental Manager. Plus, with online applications, you can quickly screen prospective tenants – for free.

    Learn more

    $3,090/mo

    Rent Zestimate®

    Refinance and save

    $3,111/mo

    Est. payment

    Refinancing to a lower rate could help reduce your monthly payments and save thousands over the life of the loan.

    See today's rates

    $3,111/mo

    Est. payment

    Explore your selling options

    Work with a Zillow partner agent

    Leverage their expertise and Zillow's premium Showcase listings to get your home seen by more buyers.

    Get started

    List with your own agent

    Get your home in front of millions of buyers by listing it on Zillow.

    Learn how to do it

    Sell it yourself

    Take full control of how buyers see your home on Zillow by listing For Sale by Owner (FSBO).

    List your home

    What's special

    Vibrant bloomsHome officeCraft roomClose to schoolsUnmeasured private livingSpacious bedrooms
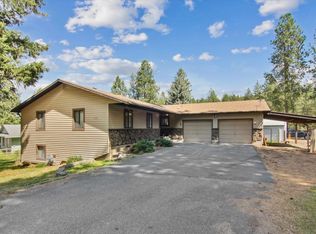
    Nestled in picturesque Painted Hills, this well-maintained four-level home offers unmeasured private living yet close to schools and shopping. Boasting four spacious bedrooms and large 5th bedroom/family room downstairs, and three bathrooms, it caters to both comfort and style. Oversized 2 car garage. The versatile rooms on each level provide endless possibilities, whether you desire a home office, gym, craft room or entertainment space. Go outside onto the manicured half-acre park-like backyard, a serene oasis where nature thrives with a separate dog kennel area. Leaf filter on house gutters adds low maintenance living. A meticulously tended fenced garden flourishes with vibrant blooms, and the landscape welcomes birds, deer, rabbits and an occasional moose. This residence merges the tranquility of nature with the convenience of contemporary living, making it the perfect retreat for those seeking a balanced lifestyle.

    Zillow last checked:

    Listing updated:

    Listed by:

    Wendy Shiley 509-979-6792,

    Windermere Real Estate/Cornerstone

    Source: SMLS as distributed by MLS GRID,MLS#: 202322453MLS Logo

    Facts & features

    Interior

    Bedrooms & bathrooms
    • Bedrooms: 5
    Basement
    • Level: Basement
    First floor
    • Level: First
    • Area: 1483 Square Feet
    Other
    • Level: Second
    • Area: 735 Square Feet
    Heating
    • Natural Gas, Forced Air
    Cooling
    • Central Air
    Appliances
    • Included: Free-Standing Range, Dishwasher, Refrigerator, Disposal, Microwave
    Features
    • Cathedral Ceiling(s), Hard Surface Counters
    • Windows: Windows Vinyl, Skylight(s)
    • Basement: Partial,Finished,Rec/Family Area,Walk-Out Access,Workshop
    • Number of fireplaces: 1
    • Fireplace features: Gas
    Interior area
    • Total structure area: 2,888
    • Total interior livable area: 2,888 sqft

    Property

    Parking
    • Parking features: Attached, Garage Door Opener
    Features
    • Levels: Four Level
    • Stories: 2
    • Fencing: Fenced Yard
    Lot
    • Size: 0.53 Acres
    • Features: Sprinkler - Automatic, Secluded, Hillside, Rolling Slope, Oversized Lot, Garden
    Details
    • Parcel number: 44032.1607

    Construction

    Type & style
    • Home type: SingleFamily
    • Architectural style: Contemporary
    • Property subtype: Single Family Residence
    Materials
    • Brick Veneer, Masonite
    • Roof: Composition
    Condition
    • New construction: No
    • Year built: 1990

    Community & neighborhood

    Location
    • Region: Spokane
    • Subdivision: Painted Hills

    Other

    Other facts
    • Listing terms: VA Loan,Conventional,Cash
    • Road surface type: Paved

    Price history

    DateEventPrice
    10/26/2023Sold$515,000-6.4%$178/sqft
    Source: SMLS as distributed by MLS GRID #202322453 Report a problem
    10/9/2023Pending sale$550,000$190/sqft
    Source: SMLS as distributed by MLS GRID #202322453 Report a problem
    9/27/2023Listed for sale$550,000+223.7%$190/sqft
    Source: SMLS as distributed by MLS GRID #202322453 Report a problem
    8/26/1997Sold$169,900$59/sqft
    Source: Public Record Report a problem

    Public tax history

    YearProperty taxesTax assessment
    2024$5,256 +6%$509,600 -5.2%
    2023$4,960 +2.3%$537,300 +2.9%
    2022$4,847 +19.4%$522,300 +35.2%
    2021$4,058 +12.5%$386,300 +24.9%
    2020$3,606 +16.7%$309,300 +14.8%
    2019$3,089 $269,500 +6.4%
    2018$3,089 -12%$253,400 +12.6%
    2017$3,509 +13.9%$225,100 +2.8%
    2016$3,081 +4.5%$219,000 +3%
    2015$2,950 $212,700 -2.9%
    2014$2,950 $219,000
    2013$2,950 -6.1%--
    2011$3,143 +4.9%--
    2010$2,997 --
    2009$2,997 +4.7%--
    2008$2,861 --
    2007$2,861 +29.2%$258,900
    2005$2,215 -1.2%--
    2004$2,242 +1.2%--
    2003$2,216 --
    2002$2,216 +0.2%--
    2001$2,211 -13.5%$148,600 -7.5%
    1999$2,557 $160,600

    Find assessor info on the county website

    Neighborhood: 99206

    Nearby schools

    GreatSchools rating
    Schools provided by the listing agent
    • Elementary: Chester
    • Middle: Horizon
    • High: University
    • District: Central Valley

    Source: SMLS as distributed by MLS GRID. This data may not be complete. We recommend contacting the local school district to confirm school assignments for this home.

    Get pre-qualified for a loan
    At Zillow Home Loans, we can pre-qualify you in as little as 5 minutes with no impact to your credit score.

    An equal housing lender. NMLS #10287.

    Sell for more on Zillow
    Get a Zillow Showcase℠ listing at no additional cost and you could sell for .
    $561,100
    2% more
    +$11,222
    With Zillow Showcase(estimated)
    $572,322