Skip main navigation
Sold for $228,000
  • $228,000

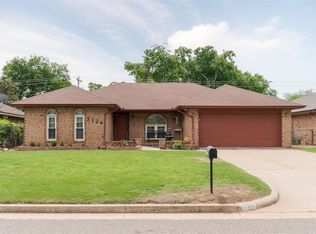
    5120 SE 51st St, Oklahoma City, OK 73135

    4beds
    1,821sqft
    Single Family Residence
    Built in 1974
    8,189.28 Square Feet Lot
    $233,700 Zestimate®
    $125/sqft
    $1,686 Estimated rent

    Home value

    $233,700

    $217,000 - $250,000

    $1,686/mo

    Zestimate® history
    Loading
    Loading...

    Owner options

    List your home for rent

    $1,686/mo

    Rent Zestimate®

    Find your next renter with Zillow Rental Manager. Plus, with online applications, you can quickly screen prospective tenants – for free.

    Learn more

    $1,686/mo

    Rent Zestimate®

    Refinance and save

    $1,522/mo

    Est. payment

    Refinancing to a lower rate could help reduce your monthly payments and save thousands over the life of the loan.

    See today's rates

    $1,522/mo

    Est. payment

    Explore your selling options

    Work with a Zillow partner agent

    Leverage their expertise and Zillow's premium Showcase listings to get your home seen by more buyers.

    Get started

    List with your own agent

    Get your home in front of millions of buyers by listing it on Zillow.

    Learn how to do it

    Sell it yourself

    Take full control of how buyers see your home on Zillow by listing For Sale by Owner (FSBO).

    List your home

    What's special

    Beautiful home with lots of updates. The house was remodeled and updated with new finishes and colors. Some of the 2024 updates include a new roof and guttering, flooring throughout, interior paint, quartz counters throughout, refinished cabinets in the kitchen and removed the head knocker and installed pendant lights over the peninsula, new lighting/fans throughout, metal attic ladder, mini-split unit added to the sun room, windows throughout, garage opener, smoke detectors, both sun room sliding patio doors - replaced with French doors, appliances, disposal, renovated both bathrooms - new tub/faucets/tile/drains/toilets/ mirrors/towel bars and rings. The sun room could be a home office or kids play area, a great flexible space. There is a park with walking trails, play equipment, picnic tables and lighted tennis court conveniently located a few blocks away.

    Zillow last checked:

    Listing updated:

    Listed by:

    Sonya L Weaver 405-249-2225,

    RE/MAX Gemini

    Bought with:

    Kimberly Buchanan, 204841

    MG Realty Group

    Source: MLSOK/OKCMAR as distributed by MLS GRID,MLS#: 1134148MLS Logo

    Facts & features

    Interior

    Bedrooms & bathrooms
    • Bedrooms: 4
    • Bathrooms: 2
    • Full bathrooms: 2
    Primary bedroom
    • Description: Ceiling Fan,Remodeled,Shower,Walk In Closet
    • Area: 196 Square Feet
    • Dimensions: 14 x 14
    Bedroom
    • Description: Ceiling Fan,Remodeled
    • Area: 100 Square Feet
    • Dimensions: 10 x 10
    Bedroom
    • Description: Ceiling Fan,Remodeled
    • Area: 110 Square Feet
    • Dimensions: 10 x 11
    Bedroom
    • Description: Ceiling Fan,Remodeled
    • Area: 121 Square Feet
    • Dimensions: 11 x 11
    Dining room
    • Area: 144 Square Feet
    • Dimensions: 12 x 12
    Kitchen
    • Description: Breakfast Bar,Eating Space,Remodeled
    Living room
    • Description: Bookcase,Ceiling Fan
    • Area: 330 Square Feet
    • Dimensions: 15 x 22
    Other
    • Description: Bookcase,Ceiling Fan
    Heating
    • Central
    Cooling
    • Has cooling: Yes
    Appliances
    • Included: Dishwasher, Disposal, Microwave, Water Heater, Built-In Electric Oven, Built-In Electric Range
    Features
    • Stained Wood
    • Flooring: Carpet, Vinyl
    • Windows: Double Pane Windows
    • Number of fireplaces: 1
    • Fireplace features: Masonry
    Interior area
    • Total structure area: 1,821
    • Total interior livable area: 1,821 sqft

    Property

    Parking
    • Total spaces: 2
    • Parking features: Concrete
    • Garage spaces: 2
    Features
    • Levels: One
    • Stories: 1
    • Patio & porch: Patio
    • Fencing: Chain Link
    Lot
    • Size: 8,189 sqft
    • Features: Interior Lot
    Details
    • Parcel number: 5120SE51st73135
    • Special conditions: Owner Associate

    Construction

    Type & style
    • Home type: SingleFamily
    • Architectural style: Traditional
    • Property subtype: Single Family Residence
    Materials
    • Brick & Frame
    • Foundation: Slab
    • Roof: Shingle
    Condition
    • Year built: 1974

    Utilities & green energy

    • Utilities for property: Public

    Community & neighborhood

    Location
    • Region: Oklahoma City

    Other

    Other facts
    • Listing terms: Cash,Conventional,Sell FHA or VA

    Price history

    DateEventPrice
    12/6/2024Sold$228,000-2.1%$125/sqft
    Source: MLSOK/OKCMAR as distributed by MLS GRID #1134148 Report a problem
    9/13/2024Pending sale$233,000$128/sqft
    Source: MLSOK/OKCMAR as distributed by MLS GRID #1134148 Report a problem
    9/8/2024Listed for sale$233,000+35.5%$128/sqft
    Source: MLSOK/OKCMAR as distributed by MLS GRID #1134148 Report a problem
    3/22/2024Sold$172,000-4.4%$94/sqft
    Source: MLSOK/OKCMAR as distributed by MLS GRID #1093252 Report a problem
    1/23/2024Pending sale$180,000$99/sqft
    Source: MLSOK/OKCMAR as distributed by MLS GRID #1093252 Report a problem
    1/2/2024Listed for sale$180,000$99/sqft
    Source: MLSOK/OKCMAR as distributed by MLS GRID #1093252 Report a problem
    3/27/2020Listing removed--
    Source: Hudson & Marshall Report a problem
    2/22/2020Listed for sale--
    Source: Hudson & Marshall Report a problem

    Public tax history

    YearProperty taxesTax assessment
    2025$2,990 +26.5%$24,640 +34%
    2024$2,362 +9.8%$18,383 +5%
    2023$2,152 +5.7%$17,508 +5%
    2022$2,036 +2.8%$16,675 +5%
    2021$1,981 +2.1%$15,881 +5%
    2020$1,939 +35.7%$15,125 -0.7%
    2019$1,429 +4.1%$15,235 +4.1%
    2018$1,373 -25.4%$14,630 +0.4%
    2017$1,841 $14,574 +3.8%
    2016$1,841 +1.7%$14,040 +5%
    2015$1,810 +7.4%$13,371 +2.9%
    2014$1,685 $12,991 +0.3%
    2013-- $12,951 +5%
    2012-- $12,335 -3%
    2011-- $12,720 +0.5%
    2010-- $12,659 +5%
    2009-- $12,057 +5%
    2008-- $11,482 +5%
    2007-- $10,935 +5%
    2006-- $10,415 +5%
    2005-- $9,919 -88.5%
    2004$1,090 $85,889 +809.2%
    2003-- $9,447 +10.2%
    2002-- $8,570 -3.6%
    2001-- $8,888 +516.8%
    2000-- $1,441 +0.1%
    1999-- $1,440

    Find assessor info on the county website

    Neighborhood: Parkview

    Nearby schools

    GreatSchools rating
    Schools provided by the listing agent
    • Elementary: Parkview ES
    • Middle: Del City MS
    • High: Del City HS

    Source: MLSOK/OKCMAR as distributed by MLS GRID. This data may not be complete. We recommend contacting the local school district to confirm school assignments for this home.

    Get a cash offer in 3 minutes
    Find out how much your home could sell for in as little as 3 minutes with a no-obligation cash offer.
    Estimated market value
    $233,700
    Get a cash offer in 3 minutes
    Find out how much your home could sell for in as little as 3 minutes with a no-obligation cash offer.
    Estimated market value
    $233,700