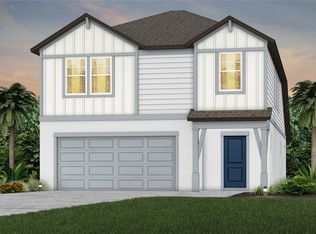
Under Construction. What's Special: Covered Extended Lanai | No Rear Neighbors | Dedicated Study. New Construction - September Completion! Built by America's Most Trusted Home Builder. Welcome to the Biloxi at 5120 Slate Hue Place in Indigo Creek! Discover the flexibility and effortless flow of this thoughtfully designed new home. At the heart of the layout, the open-concept great room connects seamlessly to the casual dining area and kitchen, complete with a center island and walk-in pantry. An extended covered lanai enhances indoor-outdoor living, offering the perfect space to relax or entertain. Toward the front of the home, two secondary bedrooms share a full bathroom, while the private primary suite is tucked away at the back for added privacy. The primary bath features a dual sink vanity, soaking tub, and separate shower, creating a spa-inspired retreat. A private study adds versatility, ideal for a home office, media room, or play space to suit your lifestyle. Indigo Creek in Apollo Beach offers stunning lake views and plenty of ways to enjoy nature. Planned amenities include a pool, cabana, dog park, and boardwalk, along with a National Wildlife Federation–certified monarch butterfly garden and a nature playscape. Additional Highlights Include: gourmet kitchen, 8' interior doors throughout, and outdoor kitchen rough-in. MLS#TB8512425
Pending
Price increase: $5K (7/9)
$474,014
5120 SLATE HUE PLACE, APOLLO BEACH, FL 33572
3beds
1,898sqft
Single Family Residence
Built in 2026
6,000 Square Feet Lot
$-- Zestimate®
$250/sqft
$100/mo HOA
What's special
Outdoor kitchen rough-inDedicated studyCovered extended lanaiPrivate study adds versatilityGourmet kitchenOpen-concept great roomCasual dining area
- 104 days
- 6
- 0
Zillow last checked:
Listing updated:
Listed by:
Michelle Campbell 813-333-1171,
TAYLOR MORRISON REALTY OF FL 813-333-1171
Source: Stellar MLS,MLS#: TB8512425 Originating MLS: Suncoast Tampa
Originating MLS: Suncoast Tampa
Facts & features
Interior
Bedrooms & bathrooms
- Bedrooms: 3
- Bathrooms: 2
- Full bathrooms: 2
Rooms
- Room types: Den/Library/Office, Great Room, Utility Room
Primary bedroom
- Features: Walk-In Closet(s)
- Level: First
- Dimensions: 12x14
Bedroom 2
- Features: Built-in Closet
- Level: First
- Dimensions: 11x10
Bedroom 3
- Features: Built-in Closet
- Level: First
- Dimensions: 11x9
Den
- Features: No Closet
- Level: First
- Dimensions: 11x10
Dinette
- Features: No Closet
- Level: First
- Dimensions: 12x9
Great room
- Features: No Closet
- Level: First
- Dimensions: 13x18
Kitchen
- Features: No Closet
- Level: First
Heating
- Central
Cooling
- Central Air
Appliances
- Included: Oven, Cooktop, Dishwasher, Disposal, Gas Water Heater, Microwave, Range Hood, Tankless Water Heater
- Laundry: Inside, Laundry Room
Features
- High Ceilings, Open Floorplan, Primary Bedroom Main Floor, Walk-In Closet(s)
- Flooring: Carpet, Luxury Vinyl
- Doors: Sliding Doors
- Windows: Window Treatments, Hurricane Shutters
- Has fireplace: No
Interior area
- Total structure area: 2,493
- Total interior livable area: 1,898 sqft
Video & virtual tour
Property
Parking
- Total spaces: 2
- Parking features: Driveway, Garage Door Opener
- Attached garage spaces: 2
- Has uncovered spaces: Yes
Features
- Levels: One
- Stories: 1
- Patio & porch: Covered, Front Porch, Patio
- Exterior features: Irrigation System
- Has view: Yes
- View description: Water, Pond
- Has water view: Yes
- Water view: Water,Pond
Lot
- Size: 6,000 Square Feet
Details
- Parcel number: 0542343304
- Zoning: RES
- Special conditions: None
- Horse amenities: None
Construction
Type & style
- Home type: SingleFamily
- Architectural style: Other
- Property subtype: Single Family Residence
Materials
- Block, Stucco
- Foundation: Slab
- Roof: Shingle
Condition
- Under Construction
- New construction: Yes
- Year built: 2026
Details
- Builder model: Biloxi
- Builder name: Taylor Morrison
- Warranty included: Yes
Utilities & green energy
- Sewer: Public Sewer
- Water: Public
- Utilities for property: BB/HS Internet Available, Cable Available, Cable Connected, Electricity Available, Electricity Connected, Fire Hydrant, Natural Gas Available, Natural Gas Connected, Phone Available, Private, Public, Sewer Available, Sewer Connected, Sprinkler Recycled, Street Lights, Underground Utilities, Water Available, Water Connected
Community & HOA
Community
- Features: Community Mailbox, Dog Park, Playground, Pool, Sidewalks, Wheelchair Access
- Pet fee: $0 monthly
- Subdivision: INDIGO CREEK
HOA
- Has HOA: Yes
- Amenities included: Other, Playground, Pool, Wheelchair Access
- Services included: Community Pool, Pool Maintenance
- HOA fee: $100 monthly
- HOA name: Castle Group
- HOA phone: 656-218-2611
Location
- Region: Apollo Beach
Financial & listing details
- Price per square foot: $250/sqft
- Tax assessed value: $61,839
- Annual tax amount: $471
- Date on market: 5/26/2026
- Cumulative days on market: 74 days
- Listing terms: Cash,Conventional,FHA,VA Loan
- Ownership: Fee Simple
- Total actual rent: 0
- Electric utility on property: Yes
- Road surface type: Asphalt
Estimated market value
Not available
Estimated sales range
Not available
Not available
Price history
| Date | Event | Price |
|---|---|---|
| 7/12/2026 | Pending sale | $474,014$250/sqft |
Source:  Stellar MLS #TB8512425 Report a problem Stellar MLS #TB8512425 Report a problem | ||
| 7/9/2026 | Price change | $474,014+1.1%$250/sqft |
Source: Stellar MLS #TB8512425 Report a problem | ||
| 5/23/2026 | Listed for sale | $469,014$247/sqft |
Source:  Taylor Morrison Report a problem Taylor Morrison Report a problem | ||
Public tax history
| Year | Property taxes | Tax assessment |
|---|---|---|
| 2025 | $471 +349.5% | $6,652 +10% |
| 2024 | $105 | $6,047 |
Find assessor info on the county website
Monthly payment
Est. payment
Payment breakdown
Explore the cost of this home by adjusting the details. Changes won't be saved.Climate risks
Neighborhood: 33572
Nearby schools
Schools provided by the listing agent
- Elementary: Doby Elementary-HB
- Middle: Eisenhower-HB
- High: Lennard-HB
Source: Stellar MLS. This data may not be complete. We recommend contacting the local school district to confirm school assignments for this home.
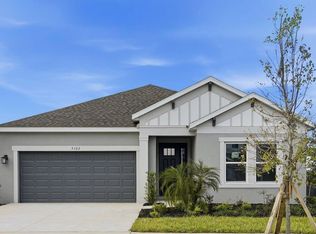
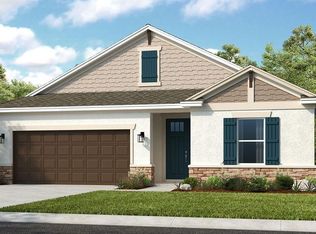
Similar homes
- $429,9993 bd4 ba2k sqft735 STEEL DRIVE, APOLLO BEACH, FL 33572New Construction

 Stellar MLS
 - $499,9994 bd4 ba2.6k sqft823 STEEL DRIVE, APOLLO BEACH, FL 33572New Construction
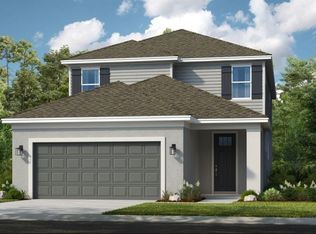 Stellar MLS
 - $478,4704 bd3 ba2.2k sqft5322 SPRING MAIDEN CIRCLE, APOLLO BEACH, FL 33572New Construction
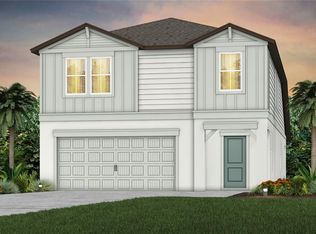 Stellar MLS
 - $491,9104 bd3 ba2.2k sqft5344 SPRING MAIDEN CIRCLE, APOLLO BEACH, FL 33572New Construction
 Stellar MLS
 - $455,0003 bd3 ba1.5k sqft465 BAHIA BEACH BOULEVARD, RUSKIN, FL 33570For SaleMLS ID #TB8455576, Michael Simpkins, LPT REALTY, LLC. Stellar MLS
- $469,8403 bd3 ba2.2k sqft9869 HICKORY PINES AVENUE, RIVERVIEW, FL 33578New ConstructionStellar MLS
- $450,0003 bd3 ba2.2k sqft4822 GRAND BANKS DRIVE, WIMAUMA, FL 33598For SaleMLS ID #TB8478643, Zoki Mbolekwa, DALTON WADE INC. Stellar MLS
- $451,3604 bd2 ba1.8k sqft14830 SUNBEAM STREET, PARRISH, FL 34219New ConstructionStellar MLS
- $319,9003 bd2 ba1.4k sqft7235 SALT RIVER AVENUE, SUN CITY CENTER, FL 33573For SaleMLS ID #TB8508572, Terri Titko, IMPACT REALTY TAMPA BAY. Stellar MLS
- $481,9992 bd2 ba1.7k sqft7824 CASPIAN STREET, PALMETTO, FL 34221New ConstructionStellar MLS
- $374,0004 bd2 ba1.8k sqft12256 MOUNTAIN ISLAND TRAIL, PARRISH, FL 34219For SaleMLS ID #A4704521, Sharon Sprow, COLDWELL BANKER REALTY. Stellar MLS
- $459,8733 bd3 ba2.2k sqft13136 OXEYE LANE, PARRISH, FL 34219New ConstructionMLS ID #TB8502485, Candace Merry, MATTAMY REAL ESTATE SERVICES. Stellar MLS
- $400,0003 bd2 ba1.9k sqft10103 SAINT FRANCIS TERRACE, PALMETTO, FL 34221For SaleMLS ID #A4697892, Scott Nold, TNG REAL ESTATE. Stellar MLS
- $524,9003 bd2 ba2k sqft10916 37TH AVENUE E, PALMETTO, FL 34221New ConstructionStellar MLS
- $495,0004 bd3 ba2k sqft6540 WILLOWSHIRE WAY, BRADENTON, FL 34212For SaleMLS ID #A4700523, Mark Boehmig, MICHAEL SAUNDERS & COMPANY. Stellar MLS
- $515,0003 bd3 ba1.9k sqft2528 STARWOOD COURT, LAKEWOOD RANCH, FL 34211For SaleMLS ID #A4703671, Carroll Couri, COMPASS FLORIDA LLC. Stellar MLS
- $389,6404 bd2 ba1.8k sqft12804 WOODEN OAR PLACE, PARRISH, FL 34219New ConstructionStellar MLS
- $468,6404 bd3 ba2.7k sqft11916 KINGSLEY TRAIL, PARRISH, FL 34219New ConstructionStellar MLS
- $382,4904 bd2 ba1.8k sqft12817 BLUE REFLECTION AVENUE, PARRISH, FL 34219New ConstructionStellar MLS
