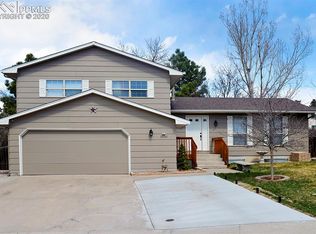
Great home ready for your personal touches! Tons of potential in this 1,779 sq.ft. home with 4 bedrooms, 2 baths and 2 car garage. Newer roof (2020). Newer Hardiplank siding. Windows and overhead garage door have also been replaced during current ownership. Entry landing is spacious and includes a coat closet and tile flooring. Living Room with vaulted ceiling. Dining area with vaulted ceiling and plenty of space for a hutch or buffet. Kitchen with tile floor, vaulted ceiling and all appliances including stainless steel refrigerator, range/oven and dishwasher, plus a countertop microwave and range hood. The primary bedroom features a double wall closet and overhead lighting. Bedroom #2 on the upper level with overhead lighting. Upper level full hall bath has tile flooring, a window, and updated tile shower/tub surround. The lower level features an L-Shaped Family Room with 18x11 sitting area with woodburning fireplace, plus a 12x10 entertainment area and two garden level windows to let in plenty of light. Bedroom #3 has a garden level window and overhead lighting. Bedroom #4, currently used as an office, has a garden level window and overhead lighting. Lower full hall bath has tile flooring and newer tile shower/tub surround. Laundry includes newer washer (2021) and dryer (2023). This home is light and bright throughout with vaulted ceilings and plenty of windows, all garden level in the lower level. Additional features include a linen closet, humidifier and Central Air Conditioning (unit was replaced in 2017). Plus crawl space underneath 10x6 entry landing for plenty of additional storage. Nicely-sized garage with access door to backyard measures approximately 21' x 21'. 14x9 concrete patio, large enough for a grill and seating area. Over 9,000 sq.ft. lot on a low-traffic cul-de-sac. Automatic sprinkler system. Centrally located with easy access to Powers Blvd, Academy Blvd, and with shopping and entertainment areas nearby. Great property!
Sold for $355,000
$355,000
5120 Smokehouse Ln, Colorado Springs, CO 80917
4beds
1,779sqft
Single Family Residence
Built in 1977
9,034 Square Feet Lot
$351,200 Zestimate®
$200/sqft
$2,325 Estimated rent
Home value
$351,200
$334,000 - $369,000
$2,325/mo
Zestimate® history
Owner options
List your home for rent
$2,325/mo
Rent Zestimate®
Find your next renter with Zillow Rental Manager. Plus, with online applications, you can quickly screen prospective tenants – for free.
$2,325/mo
Rent Zestimate®
Refinance and save
$2,075/mo
Est. payment
Refinancing to a lower rate could help reduce your monthly payments and save thousands over the life of the loan.
$2,075/mo
Est. payment
Explore your selling options
Work with a Zillow partner agent
Leverage their expertise and Zillow's premium Showcase listings to get your home seen by more buyers.
Get startedList with your own agent
Get your home in front of millions of buyers by listing it on Zillow.
Learn how to do itSell it yourself
Take full control of how buyers see your home on Zillow by listing For Sale by Owner (FSBO).
List your homeWhat's special
Automatic sprinkler systemLinen closetNewer hardiplank siding
Zillow last checked:
Listing updated:
Listed by:
Andrea Rowley C2EX EPRO RENE 719-640-5521,
ERA Shields Real Estate
Bought with:
Clinton Jordan
Real Broker, LLC DBA Real
Source: elevateMLS,MLS#: 3667900
Facts & features
Interior
Bedrooms & bathrooms
- Bedrooms: 4
- Bathrooms: 2
- Full bathrooms: 2
Other
- Level: Upper
- Area: 132 Square Feet
- Dimensions: 11 x 12
Heating
- Forced Air, Natural Gas
Cooling
- Central Air
Appliances
- Included: 220v in Kitchen, Dishwasher, Disposal, Dryer, Exhaust Fan, Microwave, Oven, Range, Refrigerator, Washer, Humidifier
Features
- Flooring: Carpet, Tile
- Has basement: No
- Number of fireplaces: 1
- Fireplace features: One
Interior area
- Total structure area: 1,779
- Total interior livable area: 1,779 sqft
- Finished area above ground: 1,779
- Finished area below ground: 0
Property
Parking
- Total spaces: 2
- Parking features: Attached
- Attached garage spaces: 2
Features
- Levels: Bi-level
- Patio & porch: Concrete
- Exterior features: Auto Sprinkler System
Lot
- Size: 9,034 Square Feet
- Features: Cul-De-Sac
Details
- Parcel number: 6325312016
Construction
Type & style
- Home type: SingleFamily
- Property subtype: Single Family Residence
Materials
- Masonite, Frame
- Foundation: Garden Level
- Roof: Composite Shingle
Condition
- Existing Home
- New construction: No
- Year built: 1977
Utilities & green energy
- Water: Municipal
- Utilities for property: Electricity Connected, Natural Gas Connected
Community & HOA
Location
- Region: Colorado Springs
Financial & listing details
- Price per square foot: $200/sqft
- Tax assessed value: $420,175
- Annual tax amount: $948
- Date on market: 12/31/2025
- Listing terms: Cash,Conventional,FHA,VA Loan
- Electric utility on property: Yes
Price history
| Date | Event | Price |
|---|---|---|
| 2/23/2026 | Sold | $355,000$200/sqft |
Source:  elevateMLS #3667900 Report a problem elevateMLS #3667900 Report a problem | ||
| 1/24/2026 | Pending sale | $355,000$200/sqft |
Source: elevateMLS #3667900 Report a problem | ||
| 1/23/2026 | Price change | $355,000-1.4%$200/sqft |
Source: elevateMLS #3667900 Report a problem | ||
| 1/7/2026 | Price change | $360,000-2.7%$202/sqft |
Source: elevateMLS #3667900 Report a problem | ||
| 12/31/2025 | Listed for sale | $370,000$208/sqft |
Source: elevateMLS #3667900 Report a problem | ||
Public tax history
| Year | Property taxes | Tax assessment |
|---|---|---|
| 2024 | $1,206 +60.6% | $28,150 |
| 2023 | $751 -7.8% | $28,150 +38.2% |
| 2022 | $814 | $20,370 -2.8% |
| 2021 | -- | $20,950 +18.4% |
| 2020 | $715 +0.5% | $17,690 |
| 2019 | $712 +28.5% | $17,690 +16.6% |
| 2018 | $554 -5.3% | $15,170 |
| 2017 | $585 +5.6% | $15,170 +8.4% |
| 2016 | $554 +36.5% | $14,000 |
| 2015 | $406 +4.1% | $14,000 +8% |
| 2014 | $390 | $12,960 |
| 2013 | -- | -- |
| 2012 | -- | $13,360 |
| 2011 | $857 | $13,360 -8% |
| 2010 | -- | $14,520 |
| 2009 | -- | $14,520 +3% |
| 2008 | -- | $14,100 |
| 2006 | -- | $14,100 +18.6% |
| 2004 | -- | $11,890 |
| 2003 | $767 +3.7% | $11,890 -11.8% |
| 2002 | $739 -4.3% | $13,480 +1.3% |
| 2001 | $772 | $13,310 |
Find assessor info on the county website
Neighborhood: East Colorado Springs
Nearby homes
- $434,7003 bd3 ba2.5k sqft5130 Smokehouse Ln, Colorado Springs, CO 80917Off Market
- $420,5004 bd3 ba1.1k sqft5110 Smokehouse Ln, Colorado Springs, CO 80917Off Market
- $447,9004 bd3 ba2.2k sqft5140 Smokehouse Ln, Colorado Springs, CO 80917Off Market

- $450,8004 bd2 ba2.1k sqft5115 Smokehouse Ln, Colorado Springs, CO 80917Off Market
- $432,7004 bd3 ba2.1k sqft5125 Smokehouse Ln, Colorado Springs, CO 80917Off Market
- $258,4002 bd1 ba1.4k sqft5086 Masheena Ln, Colorado Springs, CO 80917Off Market
- $455,4005 bd3 ba2k sqft5115 Whip Trl, Colorado Springs, CO 80917Off Market
- $408,2004 bd2 ba1.8k sqft5135 Smokehouse Ln, Colorado Springs, CO 80917Off Market
Nearby schools
GreatSchools rating
- 3/10Penrose Elementary SchoolGrades: PK-5Distance: 0.8 mi
- 5/10Sabin Middle SchoolGrades: 6-8Distance: 1 mi
- 1/10Mitchell High SchoolGrades: 9-12Distance: 2.5 mi
Schools provided by the listing agent
- Elementary: Penrose
- Middle: Sabin
- High: Mitchell
- District: Colorado Springs 11
Source: elevateMLS. This data may not be complete. We recommend contacting the local school district to confirm school assignments for this home.
Get a cash offer in 3 minutes
Find out how much your home could sell for in as little as 3 minutes with a no-obligation cash offer.
Estimated market value
$351,200
Get a cash offer in 3 minutes
Find out how much your home could sell for in as little as 3 minutes with a no-obligation cash offer.
Estimated market value
$351,200
- Colorado
- El Paso County
- Colorado Springs
- 80917
- East Colorado Springs
- 5120 Smokehouse Ln
Nearby cities
Nearby neighborhoods
- Briargate Real estate
- Central Colorado Springs Real estate
- Cimarron Hills Real estate
- East Colorado Springs Real estate
- Northeast Colorado Springs Real estate
- Northwest Colorado Springs Real estate
- Old Colorado City Real estate
- Powers Real estate
- Southeast Colorado Springs Real estate
- Southwest Colorado Springs Real estate
Nearby zip codes
Other Colorado Springs Topics
- Apartments for Rent in 80917
- Houses for Sale in 80917
- Houses for Rent in 80917
- 80917 Real Estate
- Colorado Springs Condos
- Houses for Sale in Colorado Springs
- Newest Listings in Colorado Springs
- Colorado Springs Home Values
- Colorado Springs Real Estate Agents
- Colorado Springs Refinance
- Colorado Springs Mortgage Rates
