Skip main navigation
Sold for $782,000
  • $782,000

    5120 Swift Ct, Fairfax, VA 22032

    4beds
    1,500sqft
    Single Family Residence
    Built in 1968
    0.25 Acres Lot
    $839,600 Zestimate®
    $521/sqft
    $3,521 Estimated rent

    Home value

    $839,600

    $798,000 - $882,000

    $3,521/mo

    Zestimate® history
    Loading
    Loading...

    Owner options

    List your home for rent

    $3,521/mo

    Rent Zestimate®

    Find your next renter with Zillow Rental Manager. Plus, with online applications, you can quickly screen prospective tenants – for free.

    Learn more

    $3,521/mo

    Rent Zestimate®

    Refinance and save

    $4,863/mo

    Est. payment

    Refinancing to a lower rate could help reduce your monthly payments and save thousands over the life of the loan.

    See today's rates

    $4,863/mo

    Est. payment

    Explore your selling options

    Work with a Zillow partner agent

    Leverage their expertise and Zillow's premium Showcase listings to get your home seen by more buyers.

    Get started

    List with your own agent

    Get your home in front of millions of buyers by listing it on Zillow.

    Learn how to do it

    Sell it yourself

    Take full control of how buyers see your home on Zillow by listing For Sale by Owner (FSBO).

    List your home

    What's special

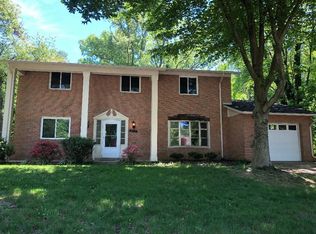
    Charm is this home’s name, a lovely corner Cape Cod in the very desirable Kings Park West community. Warm hardwood flooring welcomes to a light and bright living room anchored by a white mantle-topped fireplace. From the dining area, entertaining can spill over into the beautifully finished sunroom with a delightful swinging chair in this space adorned with fairy lights to add whimsy and more charm. From the nicely laid out kitchen with granite countertops and stainless steel appliances nestled in crisp white cabinetry, enjoy main level living with two bedrooms and a full bath down the hallway for much appreciated convenience. The classic slanted ceilings for which Cape Cod homes are known in the upper level master suite with sitting area and 4th bedroom make for cozy and relaxing spaces to retire to and enjoy the glorious outdoor views of nature framed by large sized windows. Another full bath completes this space. Head on down to the lower level with walkup access, full of additional space to have fun, exercise, do laundry and provide storage. The backyard area has a darling rock-strewn paved corner tucked away in a private, wooden fence-in area for another cozy spot for coffee and conversation. A wide open patio also makes for more al fresco dining and entertaining. This community includes nearby restaurants and shops as well as more outdoor fun in at the nearby community pool as well as the Lakeside and Royal Lake Parks and the Monticello Playground and Dog Park! Within close proximity to the Fairfax County Parkway and Braddock Road, and with Express Commuter bus line to the Pentagon just 4 houses away, commuting is a definite plus! Come see this home all dressed up for spring … you will want to call it home!

    Zillow last checked:

    Listing updated:

    Listed by:

    Mr. Jay D'Alessandro 703-623-5049,

    eXp Realty LLC,

    Listing Team: Debbie Dogrul Associates

    Bought with:

    Ashley E Finco, 225243564

    eXp Realty LLC

    Source: Bright MLS,MLS#: VAFX2173838MLS Logo

    Facts & features

    Interior

    Bedrooms & bathrooms
    • Bedrooms: 4
    • Bathrooms: 2
    • Full bathrooms: 2
    • Main level bathrooms: 1
    • Main level bedrooms: 2
    Basement
    • Area: 0
    Heating
    • Forced Air, Natural Gas
    Cooling
    • Central Air, Electric
    Appliances
    • Included: Dryer, Washer, Dishwasher, Disposal, Air Cleaner, Refrigerator, Ice Maker, Cooktop, Gas Water Heater
    Features
    • Ceiling Fan(s)
    • Flooring: Hardwood
    • Windows: Bay/Bow, Window Treatments
    • Has basement: No
    • Number of fireplaces: 1
    • Fireplace features: Screen
    Interior area
    • Total structure area: 2,200
    • Total interior livable area: 1,500 sqft
    • Finished area above ground: 1,500
    • Finished area below ground: 0

    Property

    Parking
    • Total spaces: 2
    • Parking features: Driveway, On Street
    • Uncovered spaces: 2
    Accessibility
    • Accessibility features: None
    Features
    • Levels: Three
    • Stories: 3
    • Patio & porch: Patio, Porch, Screened Porch
    • Exterior features: Lighting, Extensive Hardscape
    • Pool features: Community
    • Fencing: Privacy,Back Yard,Wood
    • Has view: Yes
    • View description: Trees/Woods
    Lot
    • Size: 0.25 Acres
    • Features: Backs - Parkland, Cleared, Cul-De-Sac, Landscaped, Level
    Details
    • Additional structures: Above Grade, Below Grade
    • Parcel number: 0693 05 0144
    • Zoning: 121
    • Special conditions: Standard

    Construction

    Type & style
    • Home type: SingleFamily
    • Architectural style: Cape Cod
    • Property subtype: Single Family Residence
    Materials
    • Brick, Vinyl Siding, Combination
    • Foundation: Other
    • Roof: Architectural Shingle
    Condition
    • New construction: No
    • Year built: 1968

    Utilities & green energy

    • Sewer: Public Sewer
    • Water: Public

    Community & neighborhood

    Location
    • Region: Fairfax
    • Subdivision: Kings Park West

    Other

    Other facts
    • Listing agreement: Exclusive Right To Sell
    • Ownership: Fee Simple

    Price history

    DateEventPrice
    6/13/2024Sold$782,000-2.2%$521/sqft
    Source: Bright MLS #VAFX2173838 Report a problem
    5/23/2024Contingent$799,888$533/sqft
    Source: Bright MLS #VAFX2173838 Report a problem
    5/2/2024Price change$799,888-3%$533/sqft
    Source: Bright MLS #VAFX2173838 Report a problem
    4/17/2024Listed for sale$824,888+7.8%$550/sqft
    Source: Bright MLS #VAFX2173838 Report a problem
    6/3/2022Sold$765,000+2.1%$510/sqft
    Source: Bright MLS #VAFX2061142 Report a problem
    4/28/2022Pending sale$749,500$500/sqft
    Source: Bright MLS #VAFX2061142 Report a problem
    4/22/2022Listed for sale$749,500+62.9%$500/sqft
    Source: Bright MLS #VAFX2061142 Report a problem
    11/19/2008Sold$460,000-1.1%$307/sqft
    Source: Public Record Report a problem
    9/26/2008Listed for sale$464,888$310/sqft
    Source: Long and Foster Real Estate #FX6887857 Report a problem

    Public tax history

    YearProperty taxesTax assessment
    2025$8,589 +10.3%$743,020 +10.5%
    2024$7,788 -2.6%$672,230 -5.1%
    2023$7,998 +6.1%$708,720 +7.5%
    2022$7,542 $659,510 +5.5%
    2021-- $625,260 +10.2%
    2020$6,717 +2%$567,540 +2%
    2019$6,586 +5.2%$556,480 +5.2%
    2018$6,260 +5%$528,960 +3%
    2017$5,961 +8.1%$513,450 +7.8%
    2016$5,515 +3.8%$476,080
    2015$5,313 +3%$476,080 +2.8%
    2014$5,158 $463,250 +5.6%
    2013-- $438,620 +7.1%
    2012-- $409,510
    2011-- $409,510 +1.9%
    2010-- $401,680 -4.3%
    2009-- $419,870 -4%
    2008-- $437,300 -0.6%
    2007-- $439,750 +69.3%
    2003-- $259,820 +15%
    2002-- $225,930 +18.3%
    2001-- $190,950

    Find assessor info on the county website

    Neighborhood: Kings Park West

    Nearby schools

    GreatSchools rating
    Schools provided by the listing agent
    • Elementary: Laurel Ridge
    • Middle: Robinson Secondary School
    • High: Robinson Secondary School
    • District: Fairfax County Public Schools

    Source: Bright MLS. This data may not be complete. We recommend contacting the local school district to confirm school assignments for this home.

    Get a cash offer in 3 minutes
    Find out how much your home could sell for in as little as 3 minutes with a no-obligation cash offer.
    Estimated market value
    $839,600
    Get a cash offer in 3 minutes
    Find out how much your home could sell for in as little as 3 minutes with a no-obligation cash offer.
    Estimated market value
    $839,600