Skip main navigation
Off market
  • $479,600

    5120 Tiber Way, Saint Cloud, FL 34771

    4beds
    3,118sqft
    SingleFamily
    Built in 2015
    5,662 Square Feet Lot
    $479,600 Zestimate®
    $154/sqft
    $3,020 Estimated rent

    Home value

    $479,600

    $456,000 - $504,000

    $3,020/mo

    Zestimate® history
    Loading
    Loading...

    Owner options

    List your home for rent

    $3,020/mo

    Rent Zestimate®

    Find your next renter with Zillow Rental Manager. Plus, with online applications, you can quickly screen prospective tenants – for free.

    Learn more

    $3,020/mo

    Rent Zestimate®

    Refinance and save

    $3,266/mo

    Est. payment

    Refinancing to a lower rate could help reduce your monthly payments and save thousands over the life of the loan.

    See today's rates

    $3,266/mo

    Est. payment

    Explore your selling options

    Work with a Zillow partner agent

    Leverage their expertise and Zillow's premium Showcase listings to get your home seen by more buyers.

    Get started

    List with your own agent

    Get your home in front of millions of buyers by listing it on Zillow.

    Learn how to do it

    Sell it yourself

    Take full control of how buyers see your home on Zillow by listing For Sale by Owner (FSBO).

    List your home

    What's special

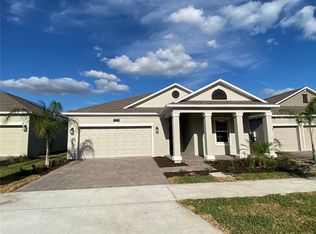
    Incentive of $5,000 for Closing Costs. Buyers Financing fell through. Home is Available. Shows as a model home, Open concept plan with many great features. 1st floor - huge Master bedroom with his and her walk-in closets, and huge master bathroom with walk in shower. The first floor has a flex room that can be anything you want. The Great Room has a 11-foot granite counter top, lots of cabinets and walk in pantry. Lots of space for entertaining large family gatherings. 20-foot ceilings that give you greatness of the natural light. A half bath in the 1st floor. An additional master upstairs with a private bath and walk in closet. Two additional bedrooms, a bonus room and an office area in the 2nd floor with a full bath. Upgraded appliances, and lots of extras included. Upgraded tiles throughout the 1st floor and real oak hardwood on stair and completely on the 2nd story. No carpet to vacuum and maintain. Energy efficient and hurricane resistant home. R-38 insulation and Low E double pain windows and sliding doors. 2 car garage that beautifully tiled. Low property taxes and energy bills. 5 min to Lake Nona, Medical City, VA Hospital and 21 min to Orlando Airport, Lee Vista Blvd Shops and the LOOP, Major roads- 417, 528, 192 and Florida Turnpike. "A" rated schools.Enclosed lanai and beautifully manicured lawn.Great Neighborhood with community pool and tot park. In total: 4 large bedrooms with 3 full baths and 1 half bath.

    This property is off market, which means it's not currently listed for sale or rent on Zillow. This may be different from what's available on other websites or public sources.

    Facts & features

    Interior

    Bedrooms & bathrooms
    • Bedrooms: 4
    • Bathrooms: 4
    • Full bathrooms: 3
    • 1/2 bathrooms: 1
    Heating
    • Heat pump
    Cooling
    • Central
    Appliances
    • Included: Dishwasher, Dryer, Microwave, Range / Oven, Refrigerator, Washer
    Features
    • Smoke Alarm(S), Solid Wood Cabinets, Solid Stone Counters, Washer/Dryer Hookup, Window Treatment, Blinds/Shades, Built in Features, Thermal Windows, Volume Ceilings
    • Flooring: Tile, Hardwood
    • Furnished: Yes
    Interior area
    • Total interior livable area: 3,118 sqft

    Property

    Parking
    • Parking features: Garage - Attached
    Features
    • Exterior features: Stone, Stucco, Wood
    • Pool features: Spa
    • Has spa: Yes
    Lot
    • Size: 5,662 Square Feet
    Details
    • Parcel number: 202531425800010740

    Construction

    Type & style
    • Home type: SingleFamily
    • Architectural style: Conventional
    Materials
    • Frame
    • Foundation: Footing
    • Roof: Composition
    Condition
    • Year built: 2015

    Utilities & green energy

    • Utilities for property: Electric, Fire Hydrant, Sprinkler Meter, Septic, Public Municipal Water

    Community & HOA

    HOA
    • Has HOA: Yes
    • HOA fee: $103 monthly
    Location
    • Region: Saint Cloud

    Financial & listing details

    • Price per square foot: $154/sqft
    • Tax assessed value: $418,600
    • Annual tax amount: $4,713
    • Ownership: Fee Simple

    Price history

    DateEventPrice
    3/8/2018Sold$327,000-2.1%$105/sqft
    Source: Public Record Report a problem
    12/8/2017Listed for sale$334,000+7.1%$107/sqft
    Source: BLUE LIGHTHOUSE REALTY INC #O5498619 Report a problem
    11/9/2015Sold$311,900$100/sqft
    Source: Stellar MLS #O5373731 Report a problem

    Public tax history

    YearProperty taxesTax assessment
    2025$4,713 +4.8%$418,600 -6.5%
    2024$4,496 +2.1%$447,700 +3.8%
    2023$4,404 +4%$431,500 +16.3%
    2022$4,235 +0.6%$371,100 +23.1%
    2021$4,209 +1.3%$301,500 +4.3%
    2020$4,153 +0.3%$289,100 +1.3%
    2019$4,142 $285,300 +5.5%
    2018$4,142 +6.5%$270,512 +2.1%
    2017$3,890 +0%$264,949 +2.1%
    2016$3,890 +1.3%$259,500 +476.7%
    2015$3,841 +443.3%$45,000 +12.5%
    2014$707 $40,000
    Find assessor info on the county website

    Neighborhood: 34771

    Nearby schools

    GreatSchools rating
    Get a cash offer in 3 minutes
    Find out how much your home could sell for in as little as 3 minutes with a no-obligation cash offer.
    Estimated market value
    $479,600
    Get a cash offer in 3 minutes
    Find out how much your home could sell for in as little as 3 minutes with a no-obligation cash offer.
    Estimated market value
    $479,600