Welcome to 5120 Topping Lane! Set on one of the best lots in a sought-after Glen Allen community, this beautifully maintained 5-bedroom home offers space, privacy, and a location that's hard to beat. A manicured lawn and full front porch welcome you into a stunning two-story foyer, where you'll find hardwood floors throughout the first floor and stairs, 9-foot ceilings, and a private office/living room behind French doors.
The spacious kitchen features quartzite countertops, a beautiful tile backsplash, and an open layout that flows into the main living areas. The family room features a gas fireplace and opens to the kitchen and main living areas. A formal dining room with elegant picture frame and crown molding adds timeless character.
Upstairs, you'll find five bedrooms, including two ensuite bedrooms. The primary suite offers a large walk-in closet and a private bath with a soaking tub and separate shower. A finished third floor provides additional flexible living space along with walk-in storage.
The private backyard is surrounded by mature landscaping and includes an oversized deck, stone patio, fire pit, backyard lighting, and front and rear irrigation, creating a wonderful space to relax or entertain.
Recent updates include hardwood flooring (2023), quartzite kitchen countertops and backsplash (2023), a new roof (2024), an HVAC air scrubber (2025), and fresh paint (2026). Conveniently located in The Oaks at Crossridge, you'll enjoy easy access to shopping, dining, parks, and the library, with Hungary Creek Middle School and Glen Allen High School both within walking distance.
A wonderful place to call home for years to come.
Pending
$725,000
5120 Topping Ln, Glen Allen, VA 23060
5beds
3,275sqft
Single Family Residence
Built in 2002
0.42 Acres Lot
$-- Zestimate®
$221/sqft
$37/mo HOA
What's special
- 34 days |
- 430 |
- 8 |
Likely to sell faster than
Zillow last checked:
Listing updated:
Listed by:
Riley Midkiff 804-263-4028,
Joyner Fine Properties 804-270-9440
Source: CVRMLS,MLS#: 2615248 Originating MLS: Central Virginia Regional MLS
Originating MLS: Central Virginia Regional MLSFacts & features
Interior
Bedrooms & bathrooms
- Bedrooms: 5
- Bathrooms: 4
- Full bathrooms: 3
- 1/2 bathrooms: 1
Primary bedroom
- Description: Carpet, Ensuite, Walk-in Closet, Ceiling Fan
- Level: Second
- Dimensions: 18.1 x 12.11
Primary bedroom
- Description: Carpet, Ensuite, Ceiling Fan
- Level: Second
- Dimensions: 18.1 x 17.8
Bedroom 3
- Description: Carpet, Ceiling Fan, Lots of Natural Light
- Level: Second
- Dimensions: 11.10 x 11.7
Bedroom 4
- Description: Carpet, Ceiling Fan
- Level: Second
- Dimensions: 11.11 x 11.2
Bedroom 5
- Description: Carpet, Walk-in Closet, Bathroom Attche
- Level: Second
- Dimensions: 13.11 x 13.1
Additional room
- Description: Carpet, Ceiling Fan, Walk-in attic storage
- Level: Third
- Dimensions: 24.6 x 13.11
Dining room
- Description: Hardwood Floor, Crown/Picture Frame Molding
- Level: First
- Dimensions: 13.7 x 10.10
Family room
- Description: Hardwood Floor, Gas Fireplace, Ceiling Fan
- Level: First
- Dimensions: 18.0 x 16.0
Foyer
- Description: Hardwood Floor, Balcony Overlooking Foyer
- Level: First
- Dimensions: 15.7 x 8.1
Other
- Description: Tub & Shower
- Level: Second
Half bath
- Level: First
Kitchen
- Description: Hardwood Floor, Stainless Steel App, Open layout
- Level: First
- Dimensions: 25.0 x 13.6
Laundry
- Description: Washer, Dryer, Window, Shelving
- Level: Second
- Dimensions: 11.2 x 12.8
Office
- Description: Hardwood Floor, Living Room/Flex Space
- Level: First
- Dimensions: 13.11 x 11.9
Heating
- Electric, Forced Air, Heat Pump, Natural Gas, Zoned
Cooling
- Electric, Heat Pump, Zoned
Appliances
- Included: Dryer, Dishwasher, Electric Cooking, Disposal, Gas Water Heater, Microwave, Oven, Refrigerator, Range Hood, Smooth Cooktop, Stove, Washer
- Laundry: Washer Hookup, Dryer Hookup
Features
- Ceiling Fan(s), Dining Area, Separate/Formal Dining Room, Double Vanity, Eat-in Kitchen, French Door(s)/Atrium Door(s), Fireplace, Granite Counters, High Ceilings, Jetted Tub, Bath in Primary Bedroom, Pantry, Recessed Lighting, Walk-In Closet(s)
- Flooring: Carpet, Ceramic Tile, Wood
- Doors: French Doors
- Basement: Crawl Space
- Attic: Walk-In
- Number of fireplaces: 1
- Fireplace features: Gas
Interior area
- Total interior livable area: 3,275 sqft
- Finished area above ground: 3,275
- Finished area below ground: 0
Property
Parking
- Total spaces: 2
- Parking features: Attached, Direct Access, Driveway, Garage, Garage Door Opener, Off Street, Paved, Garage Faces Rear, Two Spaces, Garage Faces Side, Workshop in Garage
- Attached garage spaces: 2
- Has uncovered spaces: Yes
Features
- Levels: Three Or More
- Stories: 3
- Patio & porch: Front Porch, Patio, Deck, Porch
- Exterior features: Deck, Sprinkler/Irrigation, Lighting, Porch, Paved Driveway
- Pool features: None
- Has spa: Yes
- Fencing: Electric,Fenced
Lot
- Size: 0.42 Acres
- Dimensions: 177 x 103
- Features: Landscaped, Level
Details
- Parcel number: 7637661069
- Zoning description: R2
Construction
Type & style
- Home type: SingleFamily
- Architectural style: Transitional
- Property subtype: Single Family Residence
Materials
- Brick, Drywall, Frame, Vinyl Siding
- Roof: Composition
Condition
- Resale
- New construction: No
- Year built: 2002
Utilities & green energy
- Sewer: Public Sewer
- Water: Public
Community & HOA
Community
- Features: Home Owners Association
- Security: Security System, Smoke Detector(s)
- Subdivision: Oaks At Crossridge
HOA
- Has HOA: Yes
- Amenities included: Management
- Services included: Common Areas, Insurance
- HOA fee: $448 annually
Location
- Region: Glen Allen
Financial & listing details
- Price per square foot: $221/sqft
- Tax assessed value: $593,300
- Annual tax amount: $4,716
- Date on market: 6/18/2026
- Ownership: Individuals
- Ownership type: Sole Proprietor
Estimated market value
Not available
Estimated sales range
Not available
Not available
Price history
| Date | Event | Price |
|---|---|---|
| 6/23/2026 | Pending sale | $725,000$221/sqft |
Source:  CVRMLS #2615248 Report a problem CVRMLS #2615248 Report a problem | ||
| 6/18/2026 | Listed for sale | $725,000+138.7%$221/sqft |
Source: CVRMLS #2615248 Report a problem | ||
| 5/17/2002 | Sold | $303,705$93/sqft |
Source: Public Record Report a problem | ||
Public tax history
| Year | Property taxes | Tax assessment |
|---|---|---|
| 2025 | $4,717 +1.7% | $568,300 +4.1% |
| 2024 | $4,640 +3.7% | $545,900 +3.7% |
| 2023 | $4,474 +13.8% | $526,400 +13.8% |
| 2022 | $3,930 +2.8% | $462,400 +5.2% |
| 2021 | $3,824 +4.6% | $439,500 |
| 2020 | $3,656 +6.5% | $439,500 +4.6% |
| 2019 | $3,432 | $420,200 +6.5% |
| 2018 | $3,432 +103% | $394,500 +1.5% |
| 2017 | $1,691 -50% | $388,700 |
| 2016 | $3,382 +6.3% | $388,700 +4.7% |
| 2015 | $3,180 | $371,300 +1.6% |
| 2014 | $3,180 | $365,500 +0.5% |
| 2013 | -- | $363,800 |
| 2012 | -- | $363,800 |
| 2011 | -- | $363,800 |
| 2010 | -- | $363,800 -12.1% |
| 2009 | -- | $413,700 |
| 2008 | -- | -- |
| 2006 | -- | -- |
| 2005 | -- | -- |
| 2004 | -- | -- |
| 2003 | -- | -- |
| 2002 | -- | -- |
Find assessor info on the county website
Monthly payment
Est. payment
Payment breakdown
Explore the cost of this home by adjusting the details. Changes won't be saved.Climate risks
Neighborhood: 23060
Nearby schools
GreatSchools rating
- 9/10Echo Lake Elementary SchoolGrades: PK-5Distance: 0.8 mi
- 5/10Hungary Creek Middle SchoolGrades: 6-8Distance: 0.5 mi
- 7/10Glen Allen High SchoolGrades: 9-12Distance: 0.2 mi
Schools provided by the listing agent
- Elementary: Echo Lake
- Middle: Hungary Creek
- High: Glen Allen
Source: CVRMLS. This data may not be complete. We recommend contacting the local school district to confirm school assignments for this home.
- $734,6004 bd3 ba3.6k sqft5124 Topping Ln, Glen Allen, VA 23060Off Market
- $715,7004 bd3 ba3.6k sqft5116 Topping Ln, Glen Allen, VA 23060Off Market
- $764,8004 bd5 ba3.6k sqft5112 Topping Ln, Glen Allen, VA 23060Off Market

- $815,4004 bd4 ba3.6k sqft5128 Topping Ln, Glen Allen, VA 23060Off Market
- $655,9003 bd2 ba2.3k sqft5121 Topping Ln, Glen Allen, VA 23060Off Market
- $698,5004 bd3 ba3.3k sqft5125 Topping Ln, Glen Allen, VA 23060Off Market
- $771,6005 bd3 ba3.6k sqft5117 Topping Ln, Glen Allen, VA 23060Off Market
- $797,3004 bd4 ba4.1k sqft5113 Topping Ln, Glen Allen, VA 23060Off Market
A local agent can set up tours, give advice and negotiate with sellers.
Similar homes
- $799,9505 bd4 ba4k sqft11028 Slenderleaf Dr, Glen Allen, VA 23060For Sale
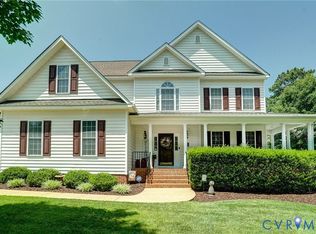 MLS ID #2618314, Larry Zacharias, RE/MAX Commonwealth. CVRMLS
 - $729,9994 bd3 ba3.5k sqft11401 Hunton Ridge Ln, Glen Allen, VA 23059For Sale
 MLS ID #2614664, Connie Rodriguez, ERA Woody Hogg & Assoc. CVRMLS
 - $739,9505 bd3 ba3.3k sqft3536 Hunton Ridge Dr, Glen Allen, VA 23059For Sale
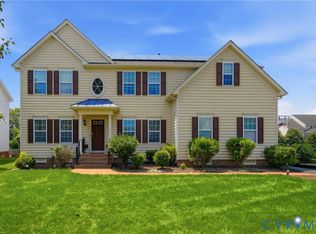 MLS ID #2618475, Kenny Dalglish, United Real Estate Richmond. CVRMLS
 - $769,9505 bd3 ba3.2k sqft4805 Saddleridge Ct, Glen Allen, VA 23059For Sale
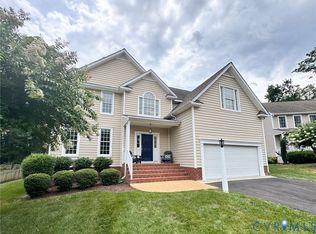 MLS ID #2618866, Lizzy Hogg, ERA Woody Hogg & Assoc. CVRMLS
 - $610,0004 bd3 ba1.9k sqft4180 Innesbrook Rd, Glen Allen, VA 23060For SaleMLS ID #2616504, Sujeet Kumar, Keller Williams Realty. CVRMLS
- $799,0005 bd4 ba3.4k sqft12668 Greenwood Rd, Glen Allen, VA 23059For SaleMLS ID #2617646, Alyssa Devereaux, Compass. CVRMLS
- $569,9904 bd3 ba2k sqft9516 Hungary Woods Dr, Glen Allen, VA 23060For SaleMLS ID #2618258, Shefali Bansal, United Real Estate Richmond. CVRMLS
- $820,0005 bd5 ba3.8k sqft12156 Turning Branch Cir, Glen Allen, VA 23059For SaleMLS ID #2618840, Cabell Childress, Long & Foster REALTORS. CVRMLS
- $835,0004 bd3 ba3k sqft5102 Park Meadows Ct, Glen Allen, VA 23059For SaleMLS ID #2617129, Claire Dee, National Land Realty. CVRMLS
- $694,9504 bd3 ba2.6k sqft11512 Saddleridge Rd, Glen Allen, VA 23059For SaleMLS ID #2612592, Sophia Wang, Keller Williams Realty. CVRMLS
- $800,0004 bd4 ba3.3k sqft12707 Fox Meadow Dr, Henrico, VA 23233For SaleMLS ID #2618342, Pam Diemer, Long & Foster REALTORS. CVRMLS
- $700,0003 bd3 ba2.4k sqft1921 Sharbel Cir, Glen Allen, VA 23059For SaleMLS ID #2612239, Kelly Ross, Liz Moore & Associates. CVRMLS
- $735,0004 bd3 ba3k sqft16184 Point Beverley Ct, Montpelier, VA 23192For SaleMLS ID #2614690, Zhanna Shuparska, Joyner Fine Properties. CVRMLS
- $750,0005 bd4 ba3k sqft118 Willway Dr, Manakin Sabot, VA 23103For SaleMLS ID #2618383, Jenny Maraghy, Compass. CVRMLS
- $825,0005 bd4 ba3.2k sqft12813 Church Rd, Henrico, VA 23233For SaleMLS ID #2617154, Jenny Maraghy, Compass. CVRMLS
- $537,9504 bd3 ba2.3k sqft11025 Forest Trace Way, Glen Allen, VA 23059For SaleMLS ID #2618049, Curt Reichstetter, Two Dog Realty. CVRMLS
- $785,0004 bd4 ba3.3k sqft14469 Riverside Dr, Ashland, VA 23005For SaleMLS ID #2618044, Mahood Fonville, Shaheen Ruth Martin & Fonville. CVRMLS
- $940,0005 bd4 ba3.9k sqft5500 Bosworth Pl, Glen Allen, VA 23059For SaleMLS ID #2617111, Jeanne Brooksbank, Real Broker LLC. CVRMLS
- $819,0005 bd4 ba3.1k sqft509 Weston Ct, Henrico, VA 23238For SaleMLS ID #2617659, Steve Sawyer, Brick & Ivy Real Estate Collective. CVRMLS
- $849,9505 bd4 ba4.5k sqft5105 Chappell Ridge Pl, Glen Allen, VA 23059For SaleMLS ID #2610745, Adam Carpenter, NextHome Advantage. CVRMLS
