Welcome to 5120 Twilight Canyon Rd #30E, a beautifully updated 2-bedroom, 2-bathroom upper-level end-unit condominium located in the highly sought-after “The Hills” community of Yorba Linda. Featuring vaulted cathedral ceilings, abundant natural light, plantation shutters throughout, and a private balcony with peaceful hillside surroundings, this home offers the perfect blend of comfort, privacy, and resort-style living.
The open-concept living space creates a comfortable flow between the living, dining, and kitchen areas, perfect for both everyday living and entertaining. The living room features a cozy fireplace and sliding glass doors leading to the spacious balcony, ideal for enjoying the tranquil setting.
The kitchen combines style and functionality with granite countertops, stainless steel appliances, and ample cabinetry, while laminate flooring throughout the home provides a clean and modern feel.
The primary suite offers vaulted ceilings, a walk-in closet, and an en-suite bathroom with a custom tile shower. The secondary bedroom is also generously sized and features its own walk-in closet, with a full bathroom conveniently located nearby.
Additional highlights include a full-size laundry closet, extra storage near the entry, and multiple recent system updates, including a newer water heater, updated plumbing components, and A/C renewal, providing added peace of mind for the next owner.
Residents of The Hills enjoy access to exceptional resort-style HOA amenities, including two pools, four spas, tennis courts, multiple playgrounds, and a clubhouse with a fitness center, all surrounded by beautifully maintained greenbelts. The HOA also covers roof maintenance, exterior termite control, water, and trash, offering convenient and low-maintenance living.
Located within the award-winning Placentia-Yorba Linda Unified School District, with zoning for Bryant Ranch Elementary, Travis Ranch Middle School, and Yorba Linda High School, this home offers access to top-tier schools and everyday convenience. With close proximity to shopping, dining, parks, and scenic trails, opportunities to own in this desirable Yorba Linda community are rare.
THIS PROPERTY QUALIFIES FOR A $20,000 FIRST TIME HOME BUYER GRANT WITH AS LITTLE AS 3% DOWN AND NO PMI THROUGH CITY NATIONAL BANK. Inquire for additional details and eligibility requirements.
Sold for $530,000
Zillow last checked:
Listing updated:
Bought with:
Tony Michalski, DRE #02287850
Keller Williams Realty
Source: CRMLS,MLS#: PW26047472 Originating MLS: California Regional MLS
Originating MLS: California Regional MLSPrice history
| Date | Event | Price |
|---|---|---|
| 5/18/2026 | Sold | $530,000+1%$423/sqft |
Source:  CRMLS #PW26047472 Report a problem CRMLS #PW26047472 Report a problem | ||
| 4/25/2026 | Pending sale | $524,999$419/sqft |
Source: CRMLS #PW26047472 Report a problem | ||
| 4/10/2026 | Listed for sale | $524,999$419/sqft |
Source: CRMLS #PW26047472 Report a problem | ||
| 3/18/2026 | Contingent | $524,999$419/sqft |
Source: CRMLS #PW26047472 Report a problem | ||
| 3/5/2026 | Listed for sale | $524,999+6.1%$419/sqft |
Source: CRMLS #PW26047472 Report a problem | ||
| 3/22/2024 | Sold | $495,000+19.3%$395/sqft |
Source: Public Record Report a problem | ||
| 4/24/2019 | Sold | $415,000+0%$331/sqft |
Source: Public Record Report a problem | ||
| 4/24/2019 | Pending sale | $414,900$331/sqft |
Source: Coldwell Banker Residential Brokerage - Irvine #NP19056212 Report a problem | ||
| 4/24/2019 | Listed for sale | $414,900$331/sqft |
Source: Coldwell Banker Res. Brokerage #NP19056212 Report a problem | ||
| 3/31/2019 | Pending sale | $414,900$331/sqft |
Source: Coldwell Banker Residential Brokerage - Irvine #NP19056212 Report a problem | ||
| 3/13/2019 | Listed for sale | $414,900+53.7%$331/sqft |
Source: Coldwell Banker Res. Brokerage #NP19056212 Report a problem | ||
| 3/29/2013 | Sold | $270,000+5.9%$216/sqft |
Source: Public Record Report a problem | ||
| 2/15/2013 | Pending sale | $255,000$204/sqft |
Source: CENTURY 21 Award #PW13013044 Report a problem | ||
| 2/5/2013 | Listed for sale | $255,000+13.3%$204/sqft |
Source: CENTURY 21 Award #PW13013044 Report a problem | ||
| 10/8/2009 | Sold | $225,000-4.3%$180/sqft |
Source: Public Record Report a problem | ||
| 5/24/2009 | Listing removed | $235,000$188/sqft |
Source: Listhub #P686982 Report a problem | ||
| 5/17/2009 | Listed for sale | $235,000-41.8%$188/sqft |
Source: Listhub #P686982 Report a problem | ||
| 1/31/2006 | Sold | $404,000$323/sqft |
Source: Public Record Report a problem | ||
Nearby homes

- $521,0002 bd2 ba1.2k sqft5120 Twilight Canyon Rd #30G, Yorba Linda, CA 92887Off Market
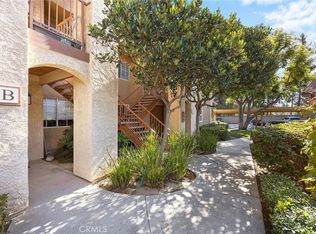
- $625,0003 bd2 ba1.4k sqft5390 Silver Canyon Rd #10B, Yorba Linda, CA 92887Sold
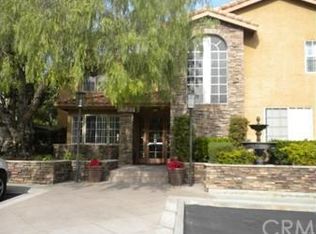
- $625,6003 bd2 ba1.4k sqft5390 Silver Canyon Rd #10C, Yorba Linda, CA 92887Off Market

- $602,6003 bd2 ba1.4k sqft5390 Silver Canyon Rd #10D, Yorba Linda, CA 92887Off Market
Get a cash offer in 3 minutes
Find out how much your home could sell for in as little as 3 minutes with a no-obligation cash offer.
Estimated market value
$527,800
