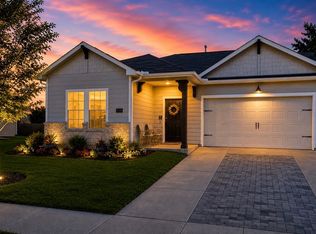
Nestled on a Premium Corner Homesite bordered by Acres of Beautifully Manicured Green Space, this Exceptional Residence offers a rare combination of Privacy, Luxury, and refined everyday living.
From the moment you enter, you’ll appreciate the thoughtfully designed open-concept floorplan, where elegant living spaces flow seamlessly together around a stunning Corner Fireplace. Rich Wood-look Ceramic Tile flooring extends throughout the main living areas, delivering the timeless beauty of Hardwood with superior durability and sophistication.
The Chef-Inspired Kitchen is Designed for both Entertaining and daily enjoyment, featuring a Gas Cooktop, Abundant Workspace, and effortless connection to the living and dining areas. Custom Hunter Douglas window treatments throughout the home add a Polished, Designer touch.
The private primary retreat is a true sanctuary, offering a Spa-inspired bathroom with an Oversized Double Shower and an Impressively Large walk-in Closet. A split-bedroom layout provides enhanced comfort and privacy for family members and guests alike.
Step outside to your own secluded outdoor Haven. The expansive Covered Patio, complete with ceiling fans and generous seating space, is ideal for year-round entertaining or peaceful evenings at home. With no neighboring home on one side and a privacy fence surrounding the backyard, you’ll enjoy an uncommon sense of space and tranquility.
Additional premium features include a Tankless water heater, smart home technology, upgraded security system, beautifully curated Landscaping, Manicured lawn, oversized laundry room with additional refrigerator space, and a stainless steel refrigerator that Conveys with the property.
Offering exceptional upgrades, impeccable maintenance, and a coveted setting surrounded by open Green Space, this remarkable home delivers the elevated lifestyle today’s discerning buyer desires.
For sale
Price cut: $100 (7/14)
$374,900
5120 Valley Forge Dr, Denton, TX 76207
3beds
1,633sqft
Single Family Residence
Built in 2022
5,488 Square Feet Lot
$368,700 Zestimate®
$230/sqft
$41/mo HOA
What's special
Stunning corner fireplaceAbundant workspaceBeautifully curated landscapingPrivate primary retreatOversized double showerImpressively large walk-in closetPremium corner homesite
- 32 days |
- 101 |
- 3 |
Zillow last checked:
Listing updated:
Listed by:
Bob Dillon 0514912 972-802-9408,
BDBG-Bob Dillon Brokerage Grp 972-802-9408
Source: NTREIS,MLS#: 21305932
Facts & features
Interior
Bedrooms & bathrooms
- Bedrooms: 3
- Bathrooms: 2
- Full bathrooms: 2
Primary bedroom
- Features: Closet Cabinetry, Ceiling Fan(s), Dual Sinks, En Suite Bathroom, Walk-In Closet(s)
- Level: First
- Dimensions: 16 x 15
Bedroom
- Features: Ceiling Fan(s), Split Bedrooms
- Level: First
- Dimensions: 12 x 11
Bedroom
- Features: Ceiling Fan(s), Split Bedrooms, Walk-In Closet(s)
- Level: First
- Dimensions: 12 x 11
Primary bathroom
- Features: Built-in Features, Closet Cabinetry, Dual Sinks, En Suite Bathroom, Multiple Shower Heads, Solid Surface Counters
- Level: First
- Dimensions: 11 x 10
Breakfast room nook
- Level: First
- Dimensions: 11 x 11
Other
- Features: Built-in Features, Solid Surface Counters
- Level: First
- Dimensions: 10 x 8
Kitchen
- Features: Breakfast Bar, Built-in Features, Dual Sinks, Eat-in Kitchen, Granite Counters, Kitchen Island, Pantry, Stone Counters, Solid Surface Counters, Walk-In Pantry
- Level: First
- Dimensions: 15 x 11
Living room
- Features: Ceiling Fan(s), Fireplace
- Level: First
- Dimensions: 17 x 14
Utility room
- Features: Built-in Features, Linen Closet, Other, Pantry, Utility Room
- Level: First
- Dimensions: 8 x 7
Heating
- Central, Natural Gas
Cooling
- Central Air, Ceiling Fan(s), Electric
Appliances
- Included: Some Gas Appliances, Dishwasher, Gas Cooktop, Disposal, Gas Oven, Gas Water Heater, Ice Maker, Microwave, Plumbed For Gas, Refrigerator, Vented Exhaust Fan
Features
- Built-in Features, Chandelier, Decorative/Designer Lighting Fixtures, Double Vanity, Eat-in Kitchen, Granite Counters, High Speed Internet, Kitchen Island, Open Floorplan, Pantry, Smart Home, Cable TV, Vaulted Ceiling(s), Walk-In Closet(s), Wired for Sound
- Flooring: Carpet, Ceramic Tile, Wood
- Windows: Window Coverings
- Has basement: No
- Number of fireplaces: 1
- Fireplace features: Family Room, Gas, Gas Log, Gas Starter, Living Room, Stone
Interior area
- Total interior livable area: 1,633 sqft
Video & virtual tour
Property
Parking
- Total spaces: 2
- Parking features: Concrete, Covered, Door-Single, Driveway, Enclosed, Garage Faces Front, Garage, Garage Door Opener, Inside Entrance, Kitchen Level, Lighted, On Site, Secured
- Attached garage spaces: 2
Features
- Levels: One
- Stories: 1
- Patio & porch: Rear Porch, Covered, See Remarks
- Exterior features: Lighting, Outdoor Grill, Outdoor Living Area, Private Entrance, Private Yard, Rain Gutters
- Pool features: None, Community
- Body of water: Ray Roberts
Lot
- Size: 5,488 Square Feet
- Features: Back Yard, Corner Lot, Backs to Greenbelt/Park, Lawn, Landscaped, Level, Subdivision, Sprinkler System, Few Trees
Details
- Parcel number: R982808
Construction
Type & style
- Home type: SingleFamily
- Architectural style: Ranch,Traditional,Detached
- Property subtype: Single Family Residence
Materials
- Brick
- Foundation: Slab
- Roof: Composition
Condition
- Year built: 2022
Utilities & green energy
- Sewer: Public Sewer
- Water: Public
- Utilities for property: Electricity Connected, Natural Gas Available, Phone Available, Sewer Available, Separate Meters, Underground Utilities, Water Available, Cable Available
Green energy
- Energy efficient items: Appliances, Construction, Doors, HVAC, Insulation, Lighting, Roof, Thermostat, Water Heater, Windows
- Water conservation: Efficient Hot Water Distribution, Water-Smart Landscaping
Community & HOA
Community
- Features: Fitness Center, Playground, Park, Pool, Tennis Court(s), Trails/Paths, Curbs, Sidewalks
- Security: Prewired, Security System Owned, Security System, Carbon Monoxide Detector(s), Other, Smoke Detector(s), Security Lights
- Subdivision: Stark Farms Ph 2
HOA
- Has HOA: Yes
- Services included: All Facilities, Association Management
- HOA fee: $247 semi-annually
- HOA name: Stark Farms Hoa
- HOA phone: 214-518-8672
Location
- Region: Denton
Financial & listing details
- Price per square foot: $230/sqft
- Tax assessed value: $363,360
- Annual tax amount: $7,315
- Date on market: 6/18/2026
- Cumulative days on market: 33 days
- Listing terms: Cash,Conventional,FHA,Texas Vet,VA Loan
Estimated market value
$368,700
$350,000 - $387,000
$2,291/mo
Price history
| Date | Event | Price |
|---|---|---|
| 7/14/2026 | Price change | $374,9000%$230/sqft |
Source: NTREIS #21305932 Report a problem | ||
| 6/18/2026 | Listed for sale | $375,000$230/sqft |
Source: NTREIS #21305932 Report a problem | ||
Public tax history
| Year | Property taxes | Tax assessment |
|---|---|---|
| 2025 | $4,407 -17.6% | $363,360 +0.5% |
| 2024 | $5,350 +349.7% | $361,487 +170.1% |
| 2023 | $1,190 +73.6% | $133,853 +320.5% |
| 2022 | $685 | $31,834 |
Find assessor info on the county website
Monthly payment
Est. payment
Payment breakdown
Explore the cost of this home by adjusting the details. Changes won't be saved.Climate risks
Neighborhood: 76207
Nearby schools
GreatSchools rating
- 5/10Evers Park Elementary SchoolGrades: PK-5Distance: 1.9 mi
- 5/10Calhoun Middle SchoolGrades: 6-8Distance: 3.4 mi
- 5/10Denton High SchoolGrades: 9-12Distance: 3.4 mi
Schools provided by the listing agent
- Elementary: Ginnings
- Middle: Strickland
- High: Ryan H S
- District: Denton ISD
Source: NTREIS. This data may not be complete. We recommend contacting the local school district to confirm school assignments for this home.
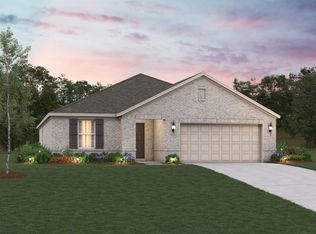
- $--4 bd2 ba2k sqft5116 Valley Forge Dr, Denton, TX 76207Sold
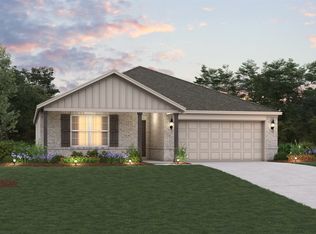
- $--3 bd2 ba1.5k sqft5112 Valley Forge Dr, Denton, TX 76207Sold
- $--3 bd2 ba1.5k sqft5121 Unity Dr, Denton, TX 76207Sold
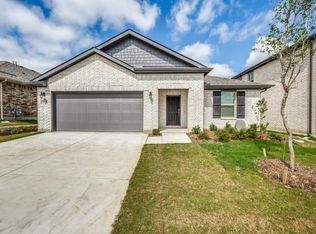
- $384,6004 bd2 ba2k sqft5113 Unity Dr, Denton, TX 76207Off Market
- $366,1004 bd2 ba1.8k sqft5108 Valley Forge Dr, Denton, TX 76207Off Market
- $392,6004 bd2 ba2k sqft5121 Valley Forge Dr, Denton, TX 76207Off Market
- $336,5003 bd2 ba1.5k sqft5117 Valley Forge Dr, Denton, TX 76207Off Market
- $--3 bd2 ba1.5k sqft5109 Unity Dr, Denton, TX 76207Sold
A local agent can set up tours, give advice and negotiate with sellers.
Similar homes
- $375,0004 bd2 ba1.9k sqft3109 Paruament Dr, Denton, TX 76207For Sale
 MLS ID #21313418, Becky Garrison. NTREIS
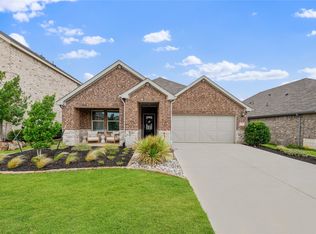
 - $399,9994 bd3 ba2k sqft3409 Chivalry Dr, Denton, TX 76207For Sale
 MLS ID #21278557, Delano Robinson. NTREIS
 - $312,0003 bd2 ba1.4k sqft2208 Chebi Ln, Denton, TX 76209For Sale
 MLS ID #21328004, Shanna Baldree. NTREIS
 - $355,0004 bd2 ba1.8k sqft3308 Chasemoor Dr, Denton, TX 76207For Sale
 MLS ID #21322137, Benjamin Jimenez. NTREIS
 - $330,0003 bd2 ba1.7k sqft5404 Everly Ct, Denton, TX 76207For SaleMLS ID #21261046, Carlos Urquidez. NTREIS
- $419,9004 bd2 ba2k sqft1020 Embers Ln, Denton, TX 76201For SaleMLS ID #21193785, Miogene Alexander. NTREIS
- $379,9002 bd2 ba1.5k sqft9612 Pepperwood Trl, Denton, TX 76207For SaleMLS ID #21284049, Karen Osborn. NTREIS
- $389,9004 bd2 ba2.1k sqft1612 Reed Dr, Krum, TX 76249For SaleMLS ID #21268120, Shelby Love. NTREIS
- $365,0003 bd2 ba1.8k sqft1416 Trailwood Ter, Aubrey, TX 76227For SaleMLS ID #21316861, Lauren Williams. NTREIS
- $369,9004 bd2 ba2k sqft6317 Tudor Pl, Aubrey, TX 76227For SaleMLS ID #21284275, Kay Cheek. NTREIS
- $399,9993 bd2 ba1.9k sqft9012 Conroe Dr, Argyle, TX 76226For SaleMLS ID #21322103, James Keoughan. NTREIS
- $372,0004 bd2 ba2k sqft5829 Pensby Dr, Aubrey, TX 76227For SaleMLS ID #21281990, Stephany Smith. NTREIS
- $350,0003 bd2 ba1.8k sqft1321 Windflower Dr, Aubrey, TX 76227For SaleMLS ID #21284081, Christie Cannon. NTREIS
- $370,0003 bd2 ba1.8k sqft304 Hardeman Blvd, Justin, TX 76247For SaleMLS ID #21296905, Amy Martin. NTREIS
- $391,6854 bd2 ba2k sqft2901 Hornbill St, Denton, TX 76205New ConstructionMLS ID #21304945, Stephen Kahn. NTREIS
- $364,9004 bd2 ba2.1k sqft2609 Wayne Ave, Aubrey, TX 76227For SaleMLS ID #21315555, Rodrigo Larios. NTREIS
- $375,0003 bd2 ba1.4k sqft7975 Estancia Dr, Frisco, TX 75034For SaleMLS ID #21272028, Walker Wagner. NTREIS
- $350,0003 bd3 ba2k sqft1237 Trace Dr, Aubrey, TX 76227For SaleMLS ID #21314149, Shanza Khan. NTREIS
- $290,0003 bd2 ba1.3k sqft308 Glenview Dr, Aubrey, TX 76227For SaleMLS ID #21329229, Sara Bigley. NTREIS
- $389,0004 bd2 ba2k sqft2920 Brazos Dr, Little Elm, TX 75068For SaleMLS ID #21320255, Farrah Akbari. NTREIS
