Skip main navigation
Sold for $515,000
  • $515,000

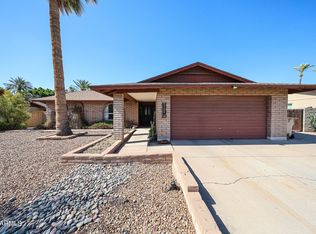
    5120 W Mercer Lane, Phoenix, AZ 85002

    4beds
    2baths
    1,957sqft
    Single Family Residence
    Built in 1980
    9,121 Square Feet Lot
    $517,700 Zestimate®
    $263/sqft
    $2,163 Estimated rent

    Home value

    $517,700

    $492,000 - $544,000

    $2,163/mo

    Zestimate® history
    Loading
    Loading...

    Owner options

    List your home for rent

    $2,163/mo

    Rent Zestimate®

    Find your next renter with Zillow Rental Manager. Plus, with online applications, you can quickly screen prospective tenants – for free.

    Learn more

    $2,163/mo

    Rent Zestimate®

    Refinance and save

    $2,941/mo

    Est. payment

    Refinancing to a lower rate could help reduce your monthly payments and save thousands over the life of the loan.

    See today's rates

    $2,941/mo

    Est. payment

    Explore your selling options

    Work with a Zillow partner agent

    Leverage their expertise and Zillow's premium Showcase listings to get your home seen by more buyers.

    Get started

    List with your own agent

    Get your home in front of millions of buyers by listing it on Zillow.

    Learn how to do it

    Sell it yourself

    Take full control of how buyers see your home on Zillow by listing For Sale by Owner (FSBO).

    List your home

    What's special

    Sparkly private poolBackyard oasisLarge grassy areaNewly installed carpetNew quartz countertopsPrivate exitCustom wood shutters
    Beautiful 4 Bedroom Home newly remodeled with a backyard oasis. Kitchen has a new stainless steel appliances and new quartz countertops with a breakfast bar for entertaining. Retreat to the main bedroom which offers a private exit and dual vanity sinks with a oversized walk in closet. You will love all the storage space this home has to offers, private large laundry area with additional storage just off the garage. Newly installed carpet and tile and bedrooms offer custom wood shutters. Backyard Oasis with you're own sparkly private Pool and Jacuzzi and a large grassy area for entertaining with a covered patio. Side yard also has additional parking with a RV gate. No stone left unturned with this remodel, shows light and bright and is in pristine condition.

    Zillow last checked:

    Listing updated:

    Listed by:

    Camille Licon 602-618-3003,

    HomeSmart

    Bought with:

    Harrison Schroeder, SA696798000

    eXp Realty

    Source: ARMLS,MLS#: 6614544MLS Logo

    Facts & features

    Interior

    Bedrooms & bathrooms
    • Bedrooms: 4
    • Bathrooms: 2
    Heating
    • Electric
    Cooling
    • Central Air, Ceiling Fan(s)
    Features
    • High Speed Internet, Granite Counters, Double Vanity, Eat-in Kitchen, Breakfast Bar, Full Bth Master Bdrm
    • Flooring: Carpet, Vinyl, Tile
    • Windows: Solar Screens, Double Pane Windows
    • Has basement: No
    Interior area
    • Total structure area: 1,957
    • Total interior livable area: 1,957 sqft

    Property

    Parking
    • Total spaces: 6
    • Parking features: RV Access/Parking, Gated, RV Gate, Garage Door Opener, Attch'd Gar Cabinets, Side Vehicle Entry
    • Garage spaces: 2
    • Uncovered spaces: 4
    Features
    • Stories: 1
    • Patio & porch: Patio
    • Exterior features: Playground
    • Has private pool: Yes
    • Has spa: Yes
    • Spa features: Heated, Private
    • Fencing: Block,Wrought Iron
    Lot
    • Size: 9,121 sqft
    • Features: Desert Front, Gravel/Stone Back, Grass Back, Auto Timer H2O Front, Auto Timer H2O Back
    Details
    • Parcel number: 14826504

    Construction

    Type & style
    • Home type: SingleFamily
    • Architectural style: Contemporary
    • Property subtype: Single Family Residence
    Materials
    • Wood Frame, Painted
    • Roof: Composition
    Condition
    • Year built: 1980

    Utilities & green energy

    • Sewer: Public Sewer
    • Water: City Water

    Community & neighborhood

    Location
    • Region: Phoenix
    • Subdivision: Mountain View Meadows

    Other

    Other facts
    • Listing terms: Cash,Conventional,1031 Exchange,FHA,VA Loan
    • Ownership: Fee Simple

    Price history

    DateEventPrice
    12/7/2023Sold$515,000$263/sqft
    Source: ARMLS #6614544 Report a problem
    11/8/2023Pending sale$515,000$263/sqft
    Source: ARMLS #6614544 Report a problem
    10/6/2023Listed for sale$515,000$263/sqft
    Source: ARMLS #6614544 Report a problem

    Public tax history

    Tax history is unavailable.

    Neighborhood: 85029

    Nearby schools

    GreatSchools rating
    Schools provided by the listing agent
    • Elementary: Peoria Elementary School
    • Middle: Desert Palms Elementary School
    • High: Ironwood High School
    • District: Peoria Unified School District

    Source: ARMLS. This data may not be complete. We recommend contacting the local school district to confirm school assignments for this home.

    Get a cash offer in 3 minutes
    Find out how much your home could sell for in as little as 3 minutes with a no-obligation cash offer.
    Estimated market value
    $517,700
    Get a cash offer in 3 minutes
    Find out how much your home could sell for in as little as 3 minutes with a no-obligation cash offer.
    Estimated market value
    $517,700