Tucked into the coveted Outlook enclave of NW Boise, this extraordinary 2.6-acre property feels worlds away while remaining minutes from everything. A canopy of mature trees, gently sloping grounds and remarkable privacy create the feeling of a foothills retreat, with schools, shopping, downtown and Polecat Gulch trails all close at hand. At its heart is a gracious mid-century home, beautifully sited among the trees and filled with original character: expansive windows, mahogany millwork and built-ins, a stone fireplace and generous living and dining spaces. Two large bedrooms are on the main level, while the daylight lower level offers exceptional flexibility with its own entrance, kitchen, bedroom, bath and spacious living area plus separate gas meter—ideal for multigenerational living or income potential. An additional detached 800 SF structure has been partially remodeled including fully permitted electrical, with plumbing in place to finish as additional studio/secondary living space. This expansive, rare acreage also includes loafing shed with water and room for animals, extensive fencing, room for gardens or future possibilities. A rare opportunity to steward one of Boise’s truly special properties.
Pending
$1,195,000
5120 W Outlook Ave, Boise, ID 83703
3beds
3baths
3,844sqft
Single Family Residence
Built in 1951
2.64 Acres Lot
$1,203,500 Zestimate®
$311/sqft
$-- HOA
What's special
Stone fireplaceLoafing shed with waterRoom for gardensFilled with original characterGracious mid-century homeExpansive windowsRemarkable privacy
- 13 days
- 1,236
- 116
Likely to sell faster than
Zillow last checked:
Listing updated:
Listed by:
Andrea Pettitt Cell:208-863-2326,
Silvercreek Realty Group
Source: IMLS,MLS#: 99001094
Facts & features
Interior
Bedrooms & bathrooms
- Bedrooms: 3
- Bathrooms: 3
- Main level bathrooms: 2
- Main level bedrooms: 2
Primary bedroom
- Level: Main
- Area: 192
- Dimensions: 12 x 16
Bedroom 2
- Level: Main
- Area: 108
- Dimensions: 12 x 9
Bedroom 3
- Level: Lower
- Area: 108
- Dimensions: 9 x 12
Dining room
- Level: Main
- Area: 120
- Dimensions: 12 x 10
Kitchen
- Level: Main
- Area: 90
- Dimensions: 10 x 9
Living room
- Level: Main
- Area: 391
- Dimensions: 17 x 23
Heating
- Forced Air, Natural Gas
Cooling
- Central Air
Appliances
- Included: Gas Water Heater, Dishwasher, Disposal, Oven/Range Built-In, Refrigerator, Washer, Dryer, Gas Range
Features
- Bed-Master Main Level, Den/Office, Formal Dining, Family Room, Two Kitchens, Laminate Counters, Number of Baths Main Level: 2, Number of Baths Below Grade: 1
- Flooring: Concrete, Tile, Carpet
- Basement: Daylight,Walk-Out Access
- Number of fireplaces: 1
- Fireplace features: One, Wood Burning Stove
Interior area
- Total structure area: 3,844
- Total interior livable area: 3,844 sqft
- Finished area above ground: 1,722
- Finished area below ground: 1,322
Property
Parking
- Parking features: Attached, RV Access/Parking
- Has attached garage: Yes
Features
- Levels: Single with Below Grade
- Patio & porch: Covered Patio/Deck
- Fencing: Partial,Metal,Wire,Wood
- Has view: Yes
Lot
- Size: 2.64 Acres
- Features: 1 - 4.99 AC, Garden, Views, Rolling Slope, Wooded, Auto Sprinkler System, Drip Sprinkler System, Full Sprinkler System, Irrigation Sprinkler System
Details
- Additional structures: Shop
- Parcel number: R3641750195
- Zoning: R-1A
Construction
Type & style
- Home type: SingleFamily
- Property subtype: Single Family Residence
Materials
- Brick, Frame, Wood Siding
- Roof: Composition
Condition
- Year built: 1951
Utilities & green energy
- Water: Well
- Utilities for property: Sewer Connected, Electricity Connected, Broadband Internet
Community & HOA
Community
- Subdivision: Hillside Sub
Location
- Region: Boise
Financial & listing details
- Price per square foot: $311/sqft
- Tax assessed value: $1,000,200
- Annual tax amount: $7,695
- Date on market: 9/17/2026
- Listing terms: Cash,Conventional,FHA,VA Loan
- Ownership: Fee Simple
- Electric utility on property: Yes
Estimated market value
$1,203,500
$1.14M - $1.26M
$6,753/mo
Price history
Price history is unavailable.
Public tax history
| Year | Property taxes | Tax assessment |
|---|---|---|
| 2026 | $7,696 -3.8% | $1,000,200 +4.2% |
| 2025 | $8,004 +19.9% | $960,000 +8.8% |
| 2024 | $6,673 -2.2% | $882,000 +7.1% |
| 2023 | $6,826 +5% | $823,800 -9.7% |
| 2022 | $6,504 +9.8% | $912,300 +26.7% |
| 2021 | $5,924 -3.4% | $720,100 +20.2% |
| 2020 | $6,134 +35.9% | $599,000 +8.5% |
| 2019 | $4,515 +10.5% | $552,100 +38.9% |
| 2018 | $4,086 +2.6% | $397,400 +11.7% |
| 2017 | $3,982 | $355,700 +5.3% |
| 2016 | $3,982 | $337,900 +4.9% |
| 2015 | $3,982 +26.3% | $322,200 +45.3% |
| 2012 | $3,154 +33% | $221,700 |
| 2011 | $2,372 -24.2% | $221,700 -21.8% |
| 2010 | $3,127 -6.3% | $283,400 |
| 2009 | $3,338 +119.7% | $283,400 -17.3% |
| 2007 | $1,520 -12.3% | $342,800 +34.8% |
| 2006 | $1,733 +18% | $254,300 +16.8% |
| 2003 | $1,469 +10.1% | $217,700 +4.2% |
| 2002 | $1,334 +3% | $208,900 +8.7% |
| 2001 | $1,296 | $192,200 |
Find assessor info on the county website
Monthly payment
Est. payment
Payment breakdown
Explore the cost of this home by adjusting the details. Changes won't be saved.Climate risks
Neighborhood: Collister
Nearby schools
Schools provided by the listing agent
- Elementary: Cynthia Mann
- Middle: Hillside
- High: Boise
- District: Boise School District #1
Source: IMLS. This data may not be complete. We recommend contacting the local school district to confirm school assignments for this home.
Similar homes
- $1,150,0006 bd3 ba3.7k sqft4910 W Outlook Ave, Boise, ID 83703Active
 MLS ID #99001113, Sheila Smith, RE/MAX Capital City. IMLS
 - $1,257,0004 bd4 ba3.3k sqft5310 N Quail Summit Way, Boise, ID 83703Active
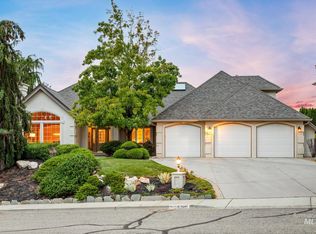 MLS ID #99001089, Jill Donahue, Ralston Group Properties, LLC. IMLS
 - $998,0005 bd3 ba3.5k sqft6491 N Hillsboro Pl, Boise, ID 83703Active
 MLS ID #99000525, Sheila Smith, RE/MAX Capital City. IMLS
 - $1,190,0003 bd3 ba2.1k sqft212 W Thornberry Dr, Boise, ID 83702Active
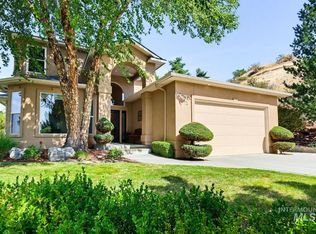 MLS ID #98998465, Clark Bilyeu, Finding 43 Real Estate. IMLS
