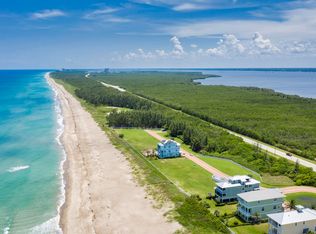
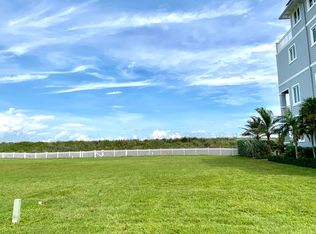
SEA FOREVER... Discover a rare opportunity to own a newer direct oceanfront single-family home in gated Watersong. Offering 2,772 SF under air with panoramic Atlantic Ocean views. Custom built in 2021, this exceptional residence features newer construction, poured-concrete/CBS construction, privacy at an exceptional price point. Here, you don't simply look at the ocean, you live with it. Wake up to spectacular sunrises, listen to the waves, feel the sea breeze & enjoy the serenity of direct oceanfront living. With soaring ceilings, expansive balconies & an open kitchen designed for entertaining, this home offers the comfort of a luxury residence. The floor plan features 5 possible bedrooms and 3 baths. A private elevator, his-and-her primary closets and custom-built walk-in pantry add thoughtful functionality. Impact glass, a whole-house generator, & two new A/C systems provide added peace of mind. Sonos speakers throughout the home and exterior create a seamless entertaining experience.
For sale
$2,595,888
5120 Watersong Way, Fort Pierce, FL 34949
4beds
2,772sqft
Single Family Residence
Built in 2021
4,356 Square Feet Lot
$-- Zestimate®
$936/sqft
$543/mo HOA
What's special
Private elevatorDirect oceanfront single-family homeCustom-built walk-in pantryPanoramic atlantic ocean viewsHis-and-her primary closetsSoaring ceilingsImpact glass
- 9 days
- 260
- 17
Likely to sell faster than
Zillow last checked:
Listing updated:
Listed by:
Patrick A Stracuzzi Sr 772-283-9991,
RE/MAX Select Group
Source: BeachesMLS,MLS#: B26080214 Originating MLS: BeachesMLS
Originating MLS: BeachesMLSFacts & features
Interior
Bedrooms & bathrooms
- Bedrooms: 4
- Bathrooms: 3
- Full bathrooms: 3
- Main level bathrooms: 1
Heating
- Central, Electric, Zoned
Cooling
- Central Air, Ceiling Fan(s), Electric, Zoned
Appliances
- Included: Dryer, Dishwasher, Disposal, Gas Range, Gas Water Heater, Microwave, Range, Refrigerator, Water Heater, Washer
- Laundry: Inside, Laundry Room, Laundry Tub, Sink
Features
- Breakfast Bar, Closet Cabinetry, Dual Sinks, Entrance Foyer, Eat-in Kitchen, Elevator, High Ceilings, Kitchen Island, Living/Dining Room, Pantry, Split Bedrooms, Tub Shower, Upper Level Primary, Vaulted Ceiling(s), Walk-In Closet(s)
- Flooring: Tile, Vinyl, Wood
- Doors: French Doors
- Has fireplace: Yes
- Fireplace features: Gas
Interior area
- Total structure area: 3,828
- Total interior livable area: 2,772 sqft
Video & virtual tour
Property
Parking
- Total spaces: 3
- Parking features: Attached, Driveway, Electric Vehicle Charging Station(s), Garage, Garage Door Opener, Shared Driveway
- Attached garage spaces: 2
- Has uncovered spaces: Yes
Accessibility
- Accessibility features: None
Features
- Levels: Two,Three Or More
- Stories: 3
- Patio & porch: Covered, Deck, Patio, Balcony
- Exterior features: Awning(s), Balcony, Outdoor Living Area, Outdoor Shower
- Pool features: Association
- Has spa: Yes
- Spa features: Above Ground
- Fencing: Back Yard,Fenced,Gate
- Has view: Yes
- View description: Beach, Ocean, Other, Water
- Has water view: Yes
- Water view: Beach,Ocean,Water
- Waterfront features: Ocean Access, Ocean Front
Lot
- Size: 4,356 Square Feet
- Features: < 1/4 Acre
Details
- Parcel number: 25328030013000
- Zoning: PUD
- Special conditions: Standard
Construction
Type & style
- Home type: SingleFamily
- Architectural style: Florida
- Property subtype: Single Family Residence
Materials
- Block, Concrete, Stucco
- Roof: Metal
Condition
- Resale
- New construction: No
- Year built: 2021
Utilities & green energy
- Sewer: Public Sewer
- Water: Public
- Utilities for property: Sewer Available, Water Available
Community & HOA
Community
- Features: Home Owners Association, Gated
- Security: Security Gate, Gated with Guard, Gated Community, Smoke Detector(s)
- Subdivision: Watersong South PUD One
HOA
- Has HOA: Yes
- Amenities included: Beach Rights, Beach Access, Pool, Parking
- Services included: Common Areas, Security
- HOA fee: $543 monthly
Location
- Region: Fort Pierce
Financial & listing details
- Price per square foot: $936/sqft
- Tax assessed value: $2,639,400
- Annual tax amount: $33,480
- Date on market: 9/24/2026
- Cumulative days on market: 9 days
- Listing terms: Cash,Conventional,FHA,VA Loan
Estimated market value
Not available
Estimated sales range
Not available
Not available
Price history
| Date | Event | Price |
|---|---|---|
| 9/24/2026 | Listed for sale | $2,595,888-7%$936/sqft |
Source:  Martin County REALTORS® of the Treasure Coast (MCRTC) #M20056949 Report a problem Martin County REALTORS® of the Treasure Coast (MCRTC) #M20056949 Report a problem | ||
| 9/16/2026 | Listing removed | $2,790,000$1,006/sqft |
Source:  MIAMI #A12050657 Report a problem MIAMI #A12050657 Report a problem | ||
| 7/9/2026 | Listed for sale | $2,790,000-2.1%$1,006/sqft |
Source: MIAMI #A12050657 Report a problem | ||
| 7/9/2026 | Listing removed | $2,850,000$1,028/sqft |
Source: MIAMI #A11982859 Report a problem | ||
| 4/22/2026 | Price change | $2,850,000-1.7%$1,028/sqft |
Source: MIAMI #A11982859 Report a problem | ||
| 3/18/2026 | Listed for sale | $2,899,999+850.8%$1,046/sqft |
Source: MIAMI #A11982859 Report a problem | ||
| 8/25/2017 | Sold | $305,000+16.9%$110/sqft |
Source:  MIAMI #R10202347 Report a problem MIAMI #R10202347 Report a problem | ||
| 12/9/2013 | Sold | $261,000-66.3%$94/sqft |
Source: Public Record Report a problem | ||
| 10/10/2006 | Sold | $774,900$280/sqft |
Source: Public Record Report a problem | ||
Public tax history
| Year | Property taxes | Tax assessment |
|---|---|---|
| 2025 | $33,480 +3.3% | $1,766,315 +2.9% |
| 2024 | $32,409 +1.8% | $1,716,536 +3% |
| 2023 | $31,826 +2.5% | $1,666,540 +3% |
| 2022 | $31,040 +522.3% | $1,618,000 +575.3% |
| 2021 | $4,988 +8.1% | $239,580 +10% |
| 2020 | $4,614 | $217,800 +10% |
| 2019 | $4,614 +12.1% | $198,000 -0.6% |
| 2018 | $4,115 +3.3% | $199,100 -19.9% |
| 2017 | $3,984 -20.9% | $248,600 +0.4% |
| 2016 | $5,038 +1.4% | $247,500 +5.8% |
| 2015 | $4,967 +3.3% | $234,000 |
| 2014 | $4,809 | $234,000 +30% |
| 2013 | -- | $180,000 |
| 2012 | -- | $180,000 -16.7% |
| 2011 | -- | $216,000 -10% |
| 2010 | -- | $240,000 -26.2% |
| 2009 | -- | $325,000 -45.8% |
| 2008 | -- | $600,000 -20% |
| 2007 | -- | $750,000 |
Find assessor info on the county website
Monthly payment
Est. payment
Payment breakdown
Explore the cost of this home by adjusting the details. Changes won't be saved.Climate risks
Neighborhood: 34949
Nearby schools
Schools provided by the listing agent
- Elementary: Weatherbee
- Middle: Dan Mccarty
- High: Fort Pierce Westwood Academy
Source: BeachesMLS. This data may not be complete. We recommend contacting the local school district to confirm school assignments for this home.

Similar homes
- $3,195,0004 bd5 ba3.1k sqft4364 Diamond Shores Way, Fort Pierce, FL 34949New Construction

 MLS ID #M20053535, Monique Caterina, Ritzau Realty Inc.. Martin County REALTORS® of the Treasure Coast (MCRTC)
 - $1,689,8885 bd6 ba3.1k sqft1578 THUMB POINT Drive, Fort Pierce, FL 34949For Sale
 MLS ID #B26081368, Patrick A Stracuzzi Sr, RE/MAX Select Group. BeachesMLS
 - $2,000,0004 bd5 ba3.5k sqft4857 Watersong Way, Fort Pierce, FL 34949New Construction
 MLS ID #B26072606, Petr Frolov, Serhant. BeachesMLS
 - $1,995,0004 bd3 ba2.5k sqft1714 Coconut Drive, Fort Pierce, FL 34949For Sale
 MLS ID #R11163956, Christopher Donnell, LAER Realty Partners Bowen/Wellington. BeachesMLS
 - $2,590,0006 bd7 ba3.8k sqftCoastal Coves Unit 1, Fort Pierce, FL 34949For Sale
 MLS ID #A11952053, Fernando Corona, Multiple Listing Solutions. MIAMI
 - $2,095,0003 bd3 ba2.6k sqft1811 Bayshore Dr, Fort Pierce, FL 34949For SaleMLS ID #M20054452, Blake Miller, Water Pointe Realty Group. Martin County REALTORS® of the Treasure Coast (MCRTC)
- $3,695,0004 bd6 ba3.8k sqft4288 Diamond Shores Way, Fort Pierce, FL 34949New ConstructionMLS ID #M20053554, Monique Caterina, Ritzau Realty Inc.. Martin County REALTORS® of the Treasure Coast (MCRTC)
- $2,600,0005 bd5 ba3.9k sqftLost River Cove, Stuart, FL 34997For SaleMLS ID #A12070499, Anthony Orrico, Loggerhead Realty Inc. MIAMI
- $2,775,0004 bd3 ba2.7k sqft2672 NW South Shore Road, Stuart, FL 34994For SaleMLS ID #B26036155, Bernadette M Bunch, LoKation. BeachesMLS
- $3,750,0004 bd6 ba3.8k sqft4316 Diamond Shores Way, Fort Pierce, FL 34949For SaleMLS ID #M20056207, Anthony Von Aldenbruck, Beach Front Mann Realty. Martin County REALTORS® of the Treasure Coast (MCRTC)
- $1,649,0004 bd3 ba3.2k sqft1002 SE Riverside Dr, Stuart, FL 34996For SaleMLS ID #M20057030, Daniel Carmody, Water Pointe Realty Group. Martin County REALTORS® of the Treasure Coast (MCRTC)
- $3,198,9904 bd5 ba3.8k sqft7683 Pelican Pointe Drive, Jensen Beach, FL 34957For SaleMLS ID #B26073646, Nicholas Bartletti, Echo Fine Properties. BeachesMLS
- $2,950,0003 bd4 ba3k sqft519 Coral Sands Way, Hutchinson Island, FL 34949New ConstructionMLS ID #B26014938, Briana Nielsen, LYNQ Real Estate. BeachesMLS
- $2,450,0004 bd4 ba3.3k sqft117 SE SAN PRIVERNO, Port St Lucie, FL 34984For SaleMLS ID #B26070405, Bobby S. Barfield Jr, Strategic Marketing and Sales Co.. BeachesMLS
- $1,450,0004 bd3 ba3.3k sqft7501 S Indian River Drive, Fort Pierce, FL 34982For SaleMLS ID #B26054653, John Stevens, Lavonia Waterfront Properties, LLC.. BeachesMLS
- $1,395,0003 bd3 ba1.5k sqft255 MARINA Drive, Fort Pierce, FL 34949For SaleMLS ID #B26076006, Mackenzie D McMinn, Dalton Wade Inc. BeachesMLS
- $2,087,0005 bd3 ba2.1k sqft2070 NW PINE TREE Way, Stuart, FL 34994For SaleMLS ID #B26067084, Michael McCreary, Real Estate of Florida. BeachesMLS
- $2,799,9993 bd4 ba2.7k sqft523 Coral Sands Way, Hutchinson Island, FL 34949New ConstructionMLS ID #R11168702, Briana Nielsen, LYNQ Real Estate. BeachesMLS
