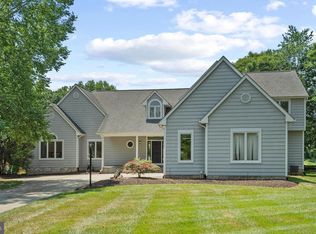
Offer deadline Monday 3:00 PM. Luxury Living Next to the Golf Course – A True Entertainer’s Dream. Nestled beside the serene greenery of a premier golf course, this stunning 5-bedroom estate offers refined elegance and exceptional privacy, designed with both everyday comfort and elevated entertaining in mind. Step through the dramatic two-story foyer and into a home where soaring ceilings, gleaming hardwood floors, and thoughtful craftsmanship set the stage. The heart of the home is a showstopping chef’s kitchen, fully outfitted with top-of-the-line KitchenAid appliances—including a professional six-burner dual-oven range with griddle, a striking canopy hood with warming shelf, a built-in side-by-side refrigerator, dishwasher, and microwave. Granite countertops, expansive prep space, and a seamless flow to both the formal and casual living areas make hosting a joy. Retreat to your luxurious primary suite featuring a newly renovated spa bath, complete with a Kohler multi-head shower system, a designer soaking tub, marble dual vanities, and upscale lighting. Three of the five bedrooms boast en suite bathrooms, ideal for guests or multigenerational living.The expansive lower level is ready for anything—from movie nights to in-law living—with a wet bar and spacious entertainment area with full windows, a full bath, additional bedroom, and a flex room that could easily serve as a home gym, office, or potential sixth bedroom. A walk-out exit leads to another enclosed patio and the beautifully landscaped backyard for easy indoor-outdoor living. Enjoy convenience with a main-level laundry and mudroom and thoughtful upgrades throughout—including a repainted garage with sleek urethane floors and reverse osmosis water filtration at the kitchen sink.Outdoor living is just as spectacular. Sip coffee in the screened-in porch, grill out on the expansive deck, or unwind on the stone patio as you take in peaceful views of lush landscaping and mature trees. A charming 32 x 16 organic garden and a manicured yard bordered by nature complete this private oasis. Complete your feeling of living in an oasis by enjoying your favorite music on your whole house stereo with speakers in every room and outdoors. Whether you’re relaxing or entertaining, this one-of-a-kind home offers the space, luxury, and setting you’ve been waiting for, all within easy reach of everything Columbia has to offer and just minutes from Rtes 29 and 32.
Sold for $1,100,000
Zillow last checked:
Listing updated:
Bought with:
Mike Mondy, 533893
Keller Williams Realty Centre
Source: Bright MLS,MLS#: MDHW2053402
Price history
| Date | Event | Price |
|---|---|---|
| 6/18/2025 | Sold | $1,100,000+11.7%$208/sqft |
Source:  Bright MLS #MDHW2053402 Report a problem Bright MLS #MDHW2053402 Report a problem | ||
| 5/27/2025 | Pending sale | $985,000$187/sqft |
Source: Bright MLS #MDHW2053402 Report a problem | ||
| 5/22/2025 | Listed for sale | $985,000+29.6%$187/sqft |
Source: Bright MLS #MDHW2053402 Report a problem | ||
| 10/5/2018 | Sold | $760,000-3.2%$144/sqft |
Source: Public Record Report a problem | ||
| 6/25/2018 | Listing removed | $785,000$149/sqft |
Source: CENTURY 21 New Millennium #1000279904 Report a problem | ||
| 5/25/2018 | Price change | $785,000-1.9%$149/sqft |
Source: CENTURY 21 New Millennium #1000279904 Report a problem | ||
| 3/29/2018 | Listed for sale | $799,900$151/sqft |
Source: CENTURY 21 New Millennium #1000279904 Report a problem | ||
| 2/5/2015 | Listing removed | $799,900$151/sqft |
Source: Visual Tour #HW6999874 Report a problem | ||
| 1/20/2015 | Listed for sale | $799,900+25.5%$151/sqft |
Source: Visual Tour #HW6999874 Report a problem | ||
| 7/2/2009 | Sold | $637,500-12.1%$121/sqft |
Source: Public Record Report a problem | ||
| 4/11/2009 | Price change | $725,000-6.5%$137/sqft |
Source: Keller Williams Realty #HW6999874 Report a problem | ||
| 3/23/2009 | Price change | $775,000-3.1%$147/sqft |
Source: Keller Williams Realty #HW6999874 Report a problem | ||
| 3/14/2009 | Listed for sale | $799,900+14.3%$151/sqft |
Source: Keller Williams Realty #HW6999874 Report a problem | ||
| 10/16/2008 | Listing removed | $700,000$133/sqft |
Source: Listhub #HW6731468 Report a problem | ||
| 9/13/2008 | Listed for sale | $700,000+29.7%$133/sqft |
Source: Listhub #HW6731468 Report a problem | ||
| 5/3/2002 | Sold | $539,900+8.2%$102/sqft |
Source: Public Record Report a problem | ||
| 5/1/2001 | Sold | $499,000+14.2%$95/sqft |
Source: Public Record Report a problem | ||
| 11/18/1997 | Sold | $437,067+297.3%$83/sqft |
Source: Public Record Report a problem | ||
| 6/18/1997 | Sold | $110,000$21/sqft |
Source: Public Record Report a problem | ||
Nearby homes

Get a cash offer in 3 minutes
Find out how much your home could sell for in as little as 3 minutes with a no-obligation cash offer.
Estimated market value
$1,115,000
