Skip main navigation
Sold for $4,000,000
  • $4,000,000

    5120 Wessling Ln, Bethesda, MD 20814

    6beds
    6,710sqft
    Single Family Residence
    Built in 2015
    8,420 Square Feet Lot
    $4,210,100 Zestimate®
    $596/sqft
    $7,787 Estimated rent

    Home value

    $4,210,100

    $4.00M - $4.42M

    $7,787/mo

    Zestimate® history
    Loading
    Loading...

    Owner options

    List your home for rent

    $7,787/mo

    Rent Zestimate®

    Find your next renter with Zillow Rental Manager. Plus, with online applications, you can quickly screen prospective tenants – for free.

    Learn more

    $7,787/mo

    Rent Zestimate®

    Refinance and save

    $23,949/mo

    Est. payment

    Refinancing to a lower rate could help reduce your monthly payments and save thousands over the life of the loan.

    See today's rates

    $23,949/mo

    Est. payment

    Explore your selling options

    Work with a Zillow partner agent

    Leverage their expertise and Zillow's premium Showcase listings to get your home seen by more buyers.

    Get started

    List with your own agent

    Get your home in front of millions of buyers by listing it on Zillow.

    Learn how to do it

    Sell it yourself

    Take full control of how buyers see your home on Zillow by listing For Sale by Owner (FSBO).

    List your home

    What's special

    Home officeTandem two car garageRear yardStacked stone gas fireplaceWide center islandCustom built-insFamily room
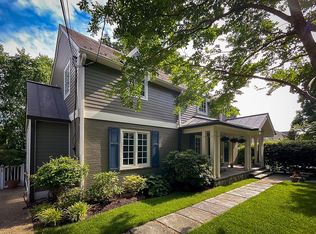
    Designed by local architect Rui Ponte and built new from the ground up in 2015, 5120 Wessling Lane perfectly blends well proportioned rooms, a modern and open floor plan along with idillic indoor/outdoor living, all with a level of finish rarely seen. Situated within walking distance of downtown Bethesda, this 7,294 square foot home combines suburban amenities with urban convenience. A welcoming front porch ushers you into the home’s wide foyer. The living room to the right upon entry is flanked with custom built-ins and a “hidden” desk, allowing it to be a versatile home office as well. The formal dining room to the left of the foyer has stunning custom wall coverings and is dinner-party ready for 12 or more. A convenient butler’s pantry and walk in pantry are the ideal transition to the state-of-the-art kitchen. The home's main level half bath, with beautiful finishes, and two coat closets are also off of the front foyer.   The chef’s caliber kitchen is the perfect blend of functionality and beauty. Floor to ceiling cabinetry, expansive stone countertops and professional grade stainless appliances will impress the most serious of cooks. A stunning eat-in area with custom built-ins and wide center island make this kitchen the heart of the home. The kitchen itself opens directly to the main level family room, centered by a stacked stone gas fireplace and French doors opening to a large flagstone terrace and hard-lined gas fire pit. An incredible heated screened-in porch with an outdoor kitchen space provides the ultimate in indoor/outdoor entertaining. The porch leads out to the professionally landscaped yard with raised planter boxes and a custom play set. A secondary pantry space and mud room off of the kitchen leads to the convenient tandem two car garage, rounding off the main level. The crown jewel of the second level is the expansive primary retreat flanking the entire rear of the home. The bedroom space is an ideal space, with custom window coverings and built-in displays with lighting. The room opens to the spa-like primary bath with heated floors and towel bars, dual vanity areas, a large glass shower, water closet and separate niche with a free-standing soaking tub. A separate make-up vanity and his and her dressing rooms complete this special space. A second floor family room can double as a home office or ideal homework space. Two additional bedrooms, each with en-suite baths, and a separate laundry room and walk-in linen closet complete this level. The third level consists of two large bedrooms, each with walk in closets and a shared jack and jill full bathroom. Bedroom five also features a private balcony overlooking the rear yard. The expansive lower level has a beautiful recreation room and wet bar as well as half bathroom. A home gym space, a home theater room with built in projector and a full bedroom suite with attached bath complete this ideal Bethesda offering. Welcome home!

    Zillow last checked:

    Listing updated:

    Listed by:

    Emily Sower 703-405-5772,

    Washington Fine Properties, LLC,

    Listing Team: The Robert & Tyler Team, Co-Listing Team: The Robert & Tyler Team,Co-Listing Agent: Robert Crawford 202-841-6170,

    Washington Fine Properties, LLC

    Bought with:

    Margie Halem, 94135

    Compass

    Source: Bright MLS,MLS#: MDMC2099402MLS Logo

    Facts & features

    Interior

    Bedrooms & bathrooms
    • Bedrooms: 6
    • Bathrooms: 7
    • Full bathrooms: 5
    • 1/2 bathrooms: 2
    • Main level bathrooms: 1
    Basement
    • Area: 2338
    Heating
    • Forced Air, Zoned, Natural Gas
    Cooling
    • Central Air, Ductless, Multi Units, Programmable Thermostat, Zoned, Electric
    Appliances
    • Included: Cooktop, Dishwasher, Disposal, Dryer, Dual Flush Toilets, Microwave, Double Oven, Range Hood, Water Dispenser, Washer, Stainless Steel Appliance(s), Refrigerator, Gas Water Heater
    • Laundry: Upper Level, Washer In Unit, Dryer In Unit
    Features
    • Breakfast Area, Built-in Features, Butlers Pantry, Ceiling Fan(s), Family Room Off Kitchen, Open Floorplan, Formal/Separate Dining Room, Kitchen - Gourmet, Kitchen Island, Primary Bath(s), Soaking Tub, Sound System, Upgraded Countertops
    • Flooring: Hardwood, Other, Carpet, Wood
    • Windows: Window Treatments
    • Basement: Partial,Connecting Stairway,Finished
    • Number of fireplaces: 1
    • Fireplace features: Stone, Gas/Propane
    Interior area
    • Total structure area: 7,294
    • Total interior livable area: 6,710 sqft
    • Finished area above ground: 4,956
    • Finished area below ground: 1,754

    Property

    Parking
    • Total spaces: 2
    • Parking features: Garage Faces Front, Concrete, Attached
    • Attached garage spaces: 2
    • Has uncovered spaces: Yes
    Accessibility
    • Accessibility features: Other
    Features
    • Levels: Four
    • Stories: 4
    • Exterior features: Barbecue, Extensive Hardscape, Lighting, Rain Gutters, Play Area, Play Equipment, Stone Retaining Walls, Other
    • Pool features: None
    • Fencing: Full
    • Has view: Yes
    • View description: Garden
    Lot
    • Size: 8,420 Square Feet
    Details
    • Additional structures: Above Grade, Below Grade
    • Parcel number: 160700443955
    • Zoning: R60
    • Special conditions: Standard

    Construction

    Type & style
    • Home type: SingleFamily
    • Architectural style: Colonial
    • Property subtype: Single Family Residence
    Materials
    • Stone, Wood Siding, Other
    • Foundation: Concrete Perimeter
    Condition
    • Excellent
    • New construction: No
    • Year built: 2015

    Utilities & green energy

    • Sewer: Public Sewer
    • Water: Public

    Community & HOA

    Community
    • Subdivision: Bradley Hills
    HOA
    • Has HOA: No
    Location
    • Region: Bethesda

    Financial & listing details

    • Price per square foot: $596/sqft
    • Tax assessed value: $2,845,933
    • Annual tax amount: $26,152
    • Date on market: 7/11/2023
    • Listing agreement: Exclusive Right To Sell
    • Ownership: Fee Simple

    Price history

    DateEventPrice
    7/26/2023Sold$4,000,000+3.2%$596/sqft
    Source: Bright MLS #MDMC2099402 Report a problem
    7/13/2023Pending sale$3,875,000$577/sqft
    Source: Bright MLS #MDMC2099402 Report a problem
    7/11/2023Listed for sale$3,875,000+7.8%$577/sqft
    Source: Bright MLS #MDMC2099402 Report a problem
    12/4/2019Sold$3,595,000$536/sqft
    Source: Public Record Report a problem
    9/16/2019Pending sale$3,595,000$536/sqft
    Source: Washington Fine Properties, LLC #MDMC678830 Report a problem
    9/13/2019Listed for sale$3,595,000+182%$536/sqft
    Source: Washington Fine Properties, LLC #MDMC678830 Report a problem
    7/3/2013Sold$1,275,000$190/sqft
    Source: Public Record Report a problem

    Public tax history

    YearProperty taxesTax assessment
    2025$42,517 +7.7%$3,574,633 +4.2%
    2024$39,480 +20.4%$3,429,500 +20.5%
    2023$32,791 +31.3%$2,845,933 +25.8%
    2022$24,965 +34.9%$2,262,367 +34.8%
    2021$18,509 -0.1%$1,678,800
    2020$18,521 -23.2%$1,678,800 -23.2%
    2019$24,112 -0.2%$2,186,600
    2018$24,155 -0.4%$2,186,600 +1.7%
    2017$24,251 +226.4%$2,150,500 +1.7%
    2016$7,430 $2,114,400 +193.1%
    2015$7,430 $721,500 +4.5%
    2014$7,430 $690,167 -15%
    2013-- $811,800 +3.9%
    2012-- $781,200
    2011-- $781,200
    2010-- $781,200 -3.6%
    2009-- $810,680 +11.6%
    2008-- $726,480 +13.1%
    2007-- $642,280 +15.1%
    2006-- $558,080 +15.4%
    2005-- $483,542 +18.2%
    2004-- $409,006 +22.3%
    2003-- $334,470 +8.6%
    2002-- $307,900
    2001-- $307,900
    Find assessor info on the county website

    Neighborhood: 20814

    Nearby schools

    GreatSchools rating
    Schools provided by the listing agent
    • District: Montgomery County Public Schools

    Source: Bright MLS. This data may not be complete. We recommend contacting the local school district to confirm school assignments for this home.

    Get a cash offer in 3 minutes
    Find out how much your home could sell for in as little as 3 minutes with a no-obligation cash offer.
    Estimated market value
    $4,210,100
    Get a cash offer in 3 minutes
    Find out how much your home could sell for in as little as 3 minutes with a no-obligation cash offer.
    Estimated market value
    $4,210,100