Welcome to this stunning 5-bedroom, 4.5-bathroom home in Stone Mountain, GA, offering a perfect blend of elegance and modern functionality. Located just 2 miles from Hwy 78, 6 miles from I-285, and 3 miles from the iconic Stone Mountain Park, this residence is conveniently situated near various amenities located in much sought after Parkview High School District. As you enter, you'll find the primary ensuite on the main floor, providing convenience and accessibility. The main floor also hosts a well-equipped laundry room, ensuring efficiency in your daily routines. The kitchen offers access to a screened-in porch, perfect for enjoying the outdoors while maintaining comfort. The second floor boasts three bedrooms and two full bathrooms, accompanied by two family rooms that provide versatile living spaces. The upper floor features an additional bedroom, a full bathroom, and yet another family room, offering flexibility for various needs. For car enthusiasts or those needing ample storage, the property includes a 3-car garage with four overhead hanging storage racks and a convenient deep sink. The garage also houses a 27-panel 9kWh solar panel system, complemented by a 13kWh Tesla backup battery, contributing to energy efficiency and sustainability. This smart home is equipped with several intelligent features, enhancing convenience and control. Enjoy the fenced-in backyard, providing privacy and a secure space for outdoor activities. The property includes a water filtration system, ensuring access to clean and purified water. Flexibility is key in this home, with abundant flex spaces that can be customized for various purposes, meeting the unique needs of the homeowner. Outside the garage, there's ample parking space for up to 9 cars, ideal for hosting gatherings or accommodating a larger household. With a location just 1 mile from the library, parks, and an elementary school, this home combines the tranquility of its surroundings with the convenience of nearby amenities. Don't miss the opportunity to make this meticulously designed and well-appointed residence your own. Schedule a tour TODAY!
Closed
$750,000
5120 Woodland Pass Cir, Stone Mountain, GA 30087
5beds
5,156sqft
Single Family Residence, Residential
Built in 2018
0.35 Acres Lot
$771,900 Zestimate®
$145/sqft
$3,993 Estimated rent
Home value
$771,900
$733,000 - $810,000
$3,993/mo
Zestimate® history
Owner options
List your home for rent
$3,993/mo
Rent Zestimate®
Find your next renter with Zillow Rental Manager. Plus, with online applications, you can quickly screen prospective tenants – for free.
$3,993/mo
Rent Zestimate®
Refinance and save
$5,444/mo
Est. payment
Refinancing to a lower rate could help reduce your monthly payments and save thousands over the life of the loan.
$5,444/mo
Est. payment
Explore your selling options
Work with a Zillow partner agent
Leverage their expertise and Zillow's premium Showcase listings to get your home seen by more buyers.
Get startedList with your own agent
Get your home in front of millions of buyers by listing it on Zillow.
Learn how to do itSell it yourself
Take full control of how buyers see your home on Zillow by listing For Sale by Owner (FSBO).
List your homeWhat's special
Modern functionalityAmple parking spaceScreened-in porchElementary schoolDeep sinkAmple storageWell-equipped laundry room
Zillow last checked:
Listing updated:
Listed by:
Kristin Schmidt,
Orchard Brokerage LLC 470-227-8897
Bought with:
Sunil Patel, 369084
Berkshire Hathaway HomeServices Georgia Properties
Source: FMLS GA,MLS#: 7308070
Facts & features
Interior
Bedrooms & bathrooms
- Bedrooms: 5
- Bathrooms: 5
- Full bathrooms: 4
- 1/2 bathrooms: 1
- Main level bathrooms: 2
- Main level bedrooms: 3
Rooms
- Room types: Family Room, Other
Primary bedroom
- Features: Master on Main, Other
- Level: Master on Main, Other
Bedroom
- Features: Master on Main, Other
Primary bathroom
- Features: Double Vanity, Separate Tub/Shower, Soaking Tub, Other
Dining room
- Features: Separate Dining Room
Kitchen
- Features: Cabinets Stain, Eat-in Kitchen, Kitchen Island, Pantry Walk-In, Solid Surface Counters, View to Family Room, Other
Heating
- Forced Air, Natural Gas
Cooling
- Ceiling Fan(s), Central Air
Appliances
- Included: Dishwasher, Gas Range, Microwave, Refrigerator
- Laundry: Laundry Room, Main Level, Other
Features
- Bookcases, Crown Molding, Double Vanity, Entrance Foyer, Tray Ceiling(s), Walk-In Closet(s), Other
- Flooring: Carpet, Hardwood, Laminate, Other
- Windows: None
- Basement: None
- Number of fireplaces: 1
- Fireplace features: Family Room
- Common walls with other units/homes: No Common Walls
Interior area
- Total structure area: 5,156
- Total interior livable area: 5,156 sqft
Property
Parking
- Total spaces: 3
- Parking features: Garage, Garage Faces Front
- Garage spaces: 3
Accessibility
- Accessibility features: None
Features
- Levels: Three Or More
- Patio & porch: Front Porch, Patio, Rear Porch, Screened
- Exterior features: Other
- Pool features: None
- Spa features: None
- Fencing: Back Yard,Fenced,Wood
- Has view: Yes
- View description: Other
- Waterfront features: None
- Body of water: None
Lot
- Size: 0.35 Acres
- Dimensions: 192x76x165x99
- Features: Back Yard, Front Yard, Other
Details
- Additional structures: None
- Parcel number: R6076 365
- Other equipment: None
- Horse amenities: None
Construction
Type & style
- Home type: SingleFamily
- Architectural style: Traditional
- Property subtype: Single Family Residence, Residential
Materials
- Brick 3 Sides, Other
- Foundation: None
- Roof: Composition
Condition
- Resale
- New construction: No
- Year built: 2018
Utilities & green energy
- Electric: Other
- Sewer: Public Sewer
- Water: Public
- Utilities for property: Cable Available, Electricity Available, Natural Gas Available, Sewer Available, Water Available
Green energy
- Energy efficient items: None
- Energy generation: None
Community & HOA
Community
- Features: Other
- Security: None
- Subdivision: The Park At Creekside
HOA
- Has HOA: Yes
- HOA fee: $750 annually
Location
- Region: Stone Mountain
Financial & listing details
- Price per square foot: $145/sqft
- Tax assessed value: $755,600
- Annual tax amount: $4,710
- Date on market: 11/29/2023
- Cumulative days on market: 12 days
- Listing terms: Cash,Conventional,FHA,VA Loan
- Electric utility on property: Yes
- Road surface type: Paved
Price history
| Date | Event | Price |
|---|---|---|
| 2/8/2024 | Sold | $750,000$145/sqft |
Source:  FMLS GA #7308070 Report a problem FMLS GA #7308070 Report a problem | ||
| 12/19/2023 | Pending sale | $750,000$145/sqft |
Source: FMLS GA #7308070 Report a problem | ||
| 12/18/2023 | Contingent | $750,000$145/sqft |
Source:  GAMLS #10229166 Report a problem GAMLS #10229166 Report a problem | ||
| 11/29/2023 | Listed for sale | $750,000+4.9%$145/sqft |
Source: FMLS GA #7308070 Report a problem | ||
| 6/20/2023 | Sold | $715,000+51.1%$139/sqft |
Source: Agent Provided Report a problem | ||
| 10/26/2018 | Sold | $473,155$92/sqft |
Source: Public Record Report a problem | ||
Public tax history
| Year | Property taxes | Tax assessment |
|---|---|---|
| 2025 | $4,727 -10.7% | $302,240 -0.5% |
| 2024 | $5,291 +10.9% | $303,840 +4% |
| 2023 | $4,770 +1.3% | $292,080 +15.4% |
| 2022 | $4,710 +23.2% | $253,080 +22.9% |
| 2021 | $3,822 -6.7% | $205,840 +2.9% |
| 2020 | $4,098 +8.9% | $200,080 +6.9% |
| 2019 | $3,762 | $187,120 |
Find assessor info on the county website
Neighborhood: 30087
Nearby homes
- $532,3002 bd3 ba2.8k sqft5130 Woodland Pass Cir, Stone Mountain, GA 30087Off Market
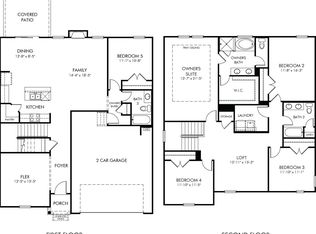
- $597,1005 bd4 ba3.7k sqft5110 Woodland Pass Cir, Stone Mountain, GA 30087Off Market
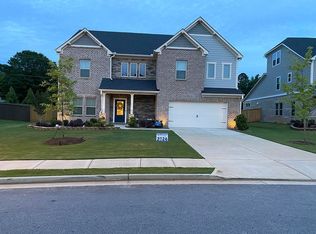
- $640,9004 bd3 ba4k sqft5100 Woodland Pass Cir, Stone Mountain, GA 30087Off Market
- $318,4003 bd2 ba1.4k sqft5343 Brownlee Rd, Stone Mountain, GA 30087Off Market
- $624,4004 bd4 ba3.2k sqft5111 Woodland Pass Cir, Stone Mountain, GA 30087Off Market
- $626,4004 bd3 ba3.8k sqft5121 Woodland Pass Cir, Stone Mountain, GA 30087Off Market
- $710,5004 bd3 ba4.5k sqft5090 Woodland Pass Cir, Stone Mountain, GA 30087Off Market
- $603,5004 bd4 ba3.6k sqft5131 Woodland Pass Cir, Stone Mountain, GA 30087Off Market
Nearby schools
GreatSchools rating
- 8/10Mountain Park Elementary SchoolGrades: PK-5Distance: 0.4 mi
- 7/10Trickum Middle SchoolGrades: 6-8Distance: 3.5 mi
- 6/10Parkview High SchoolGrades: 9-12Distance: 1.8 mi
Schools provided by the listing agent
- Elementary: Mountain Park - Gwinnett
- Middle: Trickum
- High: Parkview
Source: FMLS GA. This data may not be complete. We recommend contacting the local school district to confirm school assignments for this home.
Get a cash offer in 3 minutes
Find out how much your home could sell for in as little as 3 minutes with a no-obligation cash offer.
Estimated market value
$771,900
Get a cash offer in 3 minutes
Find out how much your home could sell for in as little as 3 minutes with a no-obligation cash offer.
Estimated market value
$771,900
- Georgia
- Gwinnett County
- Lilburn
- 30087
- 5120 Woodland Pass Cir
Nearby cities
Nearby zip codes
Other Lilburn Topics
