Step into a world of charm and comfort with this adorable ranch home. Nestled in a peaceful neighborhood, this residence beckons you with its delightful curb appeal. The single-story layout provides an easy and comfortable lifestyle, making every corner of this residence accessible and inviting. Providing you with 3 spacious bedrooms and 1.5 baths, the heart of the home features an open-concept design, seamlessly connecting the living, dining, and kitchen areas. It's the perfect setting for entertaining guests or enjoying quality family time. The large bright family room opens to a private patio perfect for morning coffee or evening gatherings with loved ones. The yard is a canvas ready for your personal touch and your 80 ft fenced lot overlooks the Cherry Creek Golf Club! Additional features include: newer kitchen cabinets, vinyl windows, porcelain kit flr, hdwd floors t/o, newer roof and mechanicals! 2-car attached garage, and conveniently located near shopping, schools, and parks! Nothing to do but move right in!
Sold for $285,000
$285,000
51204 Fairlane Dr, Shelby Township, MI 48316
3beds
1,319sqft
Single Family Residence
Built in 1963
10,454 Square Feet Lot
$314,900 Zestimate®
$216/sqft
$2,115 Estimated rent
Home value
$314,900
$299,000 - $331,000
$2,115/mo
Zestimate® history
Owner options
List your home for rent
$2,115/mo
Rent Zestimate®
Find your next renter with Zillow Rental Manager. Plus, with online applications, you can quickly screen prospective tenants – for free.
$2,115/mo
Rent Zestimate®
Refinance and save
$1,853/mo
Est. payment
Refinancing to a lower rate could help reduce your monthly payments and save thousands over the life of the loan.
$1,853/mo
Est. payment
Explore your selling options
Work with a Zillow partner agent
Leverage their expertise and Zillow's premium Showcase listings to get your home seen by more buyers.
Get startedList with your own agent
Get your home in front of millions of buyers by listing it on Zillow.
Learn how to do itSell it yourself
Take full control of how buyers see your home on Zillow by listing For Sale by Owner (FSBO).
List your homeWhat's special
Zillow last checked:
Listing updated:
Listed by:
Lawrence Grodsky 248-506-4490,
Real Estate One-Troy
Bought with:
Stephanie Griffin
Kori Shook & Associates
Source: Realcomp II,MLS#: 20240004652
Facts & features
Interior
Bedrooms & bathrooms
- Bedrooms: 3
- Bathrooms: 2
- Full bathrooms: 1
- 1/2 bathrooms: 1
Primary bedroom
- Level: Entry
- Area: 168
- Dimensions: 12 x 14
Bedroom
- Level: Entry
- Area: 110
- Dimensions: 10 x 11
Bedroom
- Level: Entry
- Area: 110
- Dimensions: 10 x 11
Other
- Level: Entry
- Area: 60
- Dimensions: 5 x 12
Other
- Level: Entry
- Area: 18
- Dimensions: 3 x 6
Family room
- Level: Entry
- Area: 204
- Dimensions: 12 x 17
Kitchen
- Level: Entry
- Area: 195
- Dimensions: 13 x 15
Laundry
- Level: Entry
- Area: 60
- Dimensions: 6 x 10
Living room
- Level: Entry
- Area: 192
- Dimensions: 12 x 16
Heating
- Forced Air, Natural Gas
Cooling
- Central Air
Appliances
- Laundry: Laundry Room
Features
- Has basement: No
- Has fireplace: Yes
- Fireplace features: Family Room, Wood Burning
Interior area
- Total interior livable area: 1,319 sqft
- Finished area above ground: 1,319
Property
Parking
- Total spaces: 2
- Parking features: Two Car Garage, Attached, Electricityin Garage, Garage Door Opener
- Attached garage spaces: 2
Features
- Levels: One
- Stories: 1
- Entry location: GroundLevel
- Patio & porch: Patio, Porch
- Pool features: Above Ground
- Fencing: Fenced
Lot
- Size: 10,454 Square Feet
- Dimensions: 80.00 x 134.00
Details
- Additional structures: Sheds
- Parcel number: 0715455010
- Special conditions: Short Sale No,Standard
Construction
Type & style
- Home type: SingleFamily
- Architectural style: Ranch
- Property subtype: Single Family Residence
Materials
- Brick, Vinyl Siding
- Foundation: Slab
- Roof: Asphalt
Condition
- New construction: No
- Year built: 1963
Utilities & green energy
- Sewer: Sewer At Street
- Water: Waterat Street
Community & HOA
Community
- Subdivision: VILLA CAPRI ESTATES
HOA
- Has HOA: No
Location
- Region: Shelby Township
Financial & listing details
- Price per square foot: $216/sqft
- Tax assessed value: $67,575
- Annual tax amount: $2,032
- Date on market: 1/30/2024
- Cumulative days on market: 5 days
- Listing agreement: Exclusive Right To Sell
- Listing terms: Cash,Conventional
Price history
| Date | Event | Price |
|---|---|---|
| 3/7/2024 | Sold | $285,000+7.6%$216/sqft |
Source:  Realcomp II #20240004652 Report a problem Realcomp II #20240004652 Report a problem | ||
| 2/4/2024 | Pending sale | $264,900$201/sqft |
Source: Realcomp II #20240004652 Report a problem | ||
| 1/30/2024 | Listed for sale | $264,900+58.1%$201/sqft |
Source: Realcomp II #20240004652 Report a problem | ||
| 7/11/2003 | Sold | $167,500+13.6%$127/sqft |
Source:  MiRealSource #617389 Report a problem MiRealSource #617389 Report a problem | ||
| 10/22/1998 | Sold | $147,500$112/sqft |
Source: Public Record Report a problem | ||
Public tax history
| Year | Property taxes | Tax assessment |
|---|---|---|
| 2025 | $2,814 +35.4% | $133,400 +6.8% |
| 2024 | $2,078 +5.3% | $124,900 +13.5% |
| 2023 | $1,974 +2.8% | $110,000 +12.1% |
| 2022 | $1,920 +0.7% | $98,100 +1.2% |
| 2021 | $1,907 | $96,900 +13.7% |
| 2020 | $1,907 +8.5% | $85,200 +13.9% |
| 2019 | $1,758 +3.1% | $74,800 -1.2% |
| 2018 | $1,705 +2.2% | $75,700 +6.2% |
| 2017 | $1,669 | $71,250 |
| 2016 | $1,669 | $71,250 +5.6% |
| 2015 | $1,669 +78.1% | $67,500 +21.5% |
| 2013 | $937 | $55,550 |
| 2012 | -- | -- |
| 2009 | -- | -- |
| 2001 | $564 -68.5% | $66,980 +3.2% |
| 2000 | $1,793 | $64,910 |
Find assessor info on the county website
Neighborhood: 48316
Nearby homes
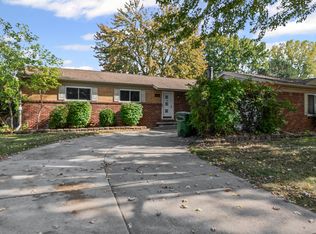
- $279,9003 bd2 ba1.5k sqft51220 Fairlane Dr, Shelby Township, MI 48316Sold
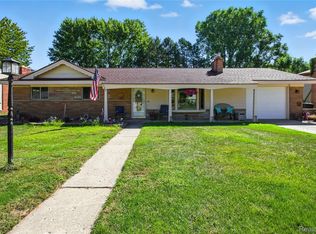
- $299,9003 bd2 ba1.5k sqft51088 Fairlane Dr, Shelby Township, MI 48316Sold
- $357,5003 bd2 ba1.1k sqft51072 Fairlane Dr, Shelby Township, MI 48316Off Market
- $279,8003 bd2 ba1.2k sqft51236 Fairlane Dr, Shelby Township, MI 48316Off Market
- $272,4003 bd1 ba1.4k sqft51221 Fairlane Dr, Shelby Township, MI 48316Off Market
- $265,2003 bd1 ba1.2k sqft51205 Fairlane Dr, Shelby Township, MI 48316Off Market
- $287,9003 bd1 ba1k sqft51089 Fairlane Dr, Shelby Township, MI 48316Off Market
- $170,0003 bd1 ba1.5k sqft51056 Fairlane Dr, Shelby Township, MI 48316Sold
Nearby schools
GreatSchools rating
- 7/10Issac Monfort Elementary SchoolGrades: PK-6Distance: 1.4 mi
- 7/10Shelby Junior High SchoolGrades: 7-9Distance: 0.5 mi
- 9/10Utica High SchoolGrades: 9-12Distance: 2.3 mi
Get a cash offer in 3 minutes
Find out how much your home could sell for in as little as 3 minutes with a no-obligation cash offer.
Estimated market value
$314,900
Get a cash offer in 3 minutes
Find out how much your home could sell for in as little as 3 minutes with a no-obligation cash offer.
Estimated market value
$314,900
- Michigan
- Macomb County
- Shelby Township
- 48316
- 51204 Fairlane Dr
Nearby cities
Nearby zip codes
Other Shelby Township Topics
