Skip main navigation
Sold for $370,000
  • $370,000

    51209 Sleepy Hollow Ln, Canton, MI 48188

    3beds
    2,373sqft
    Condominium
    Built in 2005
    -- sqft lot
    $401,700 Zestimate®
    $156/sqft
    $3,117 Estimated rent

    Home value

    $401,700

    $382,000 - $426,000

    $3,117/mo

    Zestimate® history
    Loading
    Loading...

    Owner options

    List your home for rent

    $3,117/mo

    Rent Zestimate®

    Find your next renter with Zillow Rental Manager. Plus, with online applications, you can quickly screen prospective tenants – for free.

    Learn more

    $3,117/mo

    Rent Zestimate®

    Refinance and save

    $2,932/mo

    Est. payment

    Refinancing to a lower rate could help reduce your monthly payments and save thousands over the life of the loan.

    See today's rates

    $2,932/mo

    Est. payment

    Explore your selling options

    Work with a Zillow partner agent

    Leverage their expertise and Zillow's premium Showcase listings to get your home seen by more buyers.

    Get started

    List with your own agent

    Get your home in front of millions of buyers by listing it on Zillow.

    Learn how to do it

    Sell it yourself

    Take full control of how buyers see your home on Zillow by listing For Sale by Owner (FSBO).

    List your home

    What's special

    Private covered patioGranite countersExtended cabinetryGorgeous new carpetCustom tile backsplashNew stainless appliances
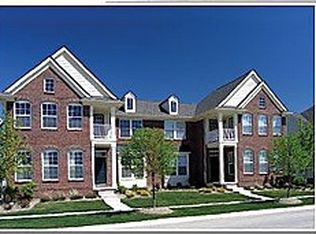
    OPEN HOUSE SUNDAY, 10/1/23 FROM 12-2PM. This stunning end unit cape cod condo is nestled in the prestigious River's Edge at Cherry Hill Village. This former model is the epitome of elegance and comfort. Step into the incredible chef's kitchen featuring extended cabinetry, granite counters, new stainless appliances, gas range, and a custom tile backsplash that adds a touch of artistry to your cooking endeavors. The main floor welcomes you to a tranquil and serene owner's suite - the perfect retreat after a long day. Upstairs, you'll find two generously-sized bedrooms, each granting access to a private balcony. An oversized loft/family room and a full bath on the 2nd floor provide versatility and space for all your needs. Gorgeous new carpet on stairway and entire upstairs. Whether you seek solitude or a space to entertain, the private covered patio is the best spot in the house. Embrace a life of comfort and luxury at River's Edge. Contact listing agent for information on the upcoming 3-year HOA assessment for exterior improvements.

    Zillow last checked:

    Listing updated:

    Listed by:

    Nancy Hackett 248-921-2199,

    Coldwell Banker Professionals-Northville

    Bought with:

    Christopher Deighton, 6501371740

    EXP Realty - Northville

    Source: Realcomp II,MLS#: 20230082548MLS Logo

    Facts & features

    Interior

    Bedrooms & bathrooms
    • Bedrooms: 3
    • Bathrooms: 3
    • Full bathrooms: 2
    • 1/2 bathrooms: 1
    Heating
    • Forced Air, Natural Gas
    Cooling
    • Central Air
    Appliances
    • Included: Dishwasher, Disposal, Free Standing Gas Range, Free Standing Refrigerator, Microwave, Stainless Steel Appliances
    Features
    • Basement: Unfinished
    • Has fireplace: Yes
    • Fireplace features: Gas, Great Room
    Interior area
    • Total interior livable area: 2,373 sqft
    • Finished area above ground: 2,373

    Property

    Parking
    • Total spaces: 2
    • Parking features: Two Car Garage, Attached, Direct Access, Driveway, Electricityin Garage, Garage Door Opener
    • Garage spaces: 2
    Features
    • Levels: One and One Half
    • Stories: 1.5
    • Entry location: GroundLevelwSteps
    • Patio & porch: Covered, Patio
    • Exterior features: Private Entrance
    Lot
    • Features: Sprinklers
    Details
    • Parcel number: 71074050018000
    • Special conditions: Short Sale No,Standard

    Construction

    Type & style
    • Home type: Condo
    • Architectural style: Cape Cod
    • Property subtype: Condominium
    Materials
    • Brick
    • Foundation: Basement, Poured
    • Roof: Asphalt
    Condition
    • New construction: No
    • Year built: 2005

    Utilities & green energy

    • Sewer: Public Sewer
    • Water: Public

    Community & HOA

    Community
    • Subdivision: WAYNE COUNTY CONDO SUB PLAN NO 820 (CANTON)
    HOA
    • Has HOA: Yes
    • Services included: Maintenance Grounds, Maintenance Structure, Snow Removal
    • HOA fee: $375 monthly
    • HOA phone: 734-838-1250
    Location
    • Region: Canton

    Financial & listing details

    • Price per square foot: $156/sqft
    • Tax assessed value: $93,245
    • Annual tax amount: $3,896
    • Date on market: 9/29/2023
    • Cumulative days on market: 6 days
    • Listing agreement: Exclusive Right To Sell
    • Listing terms: Cash,Conventional

    Price history

    DateEventPrice
    10/27/2023Sold$370,000$156/sqft
    Source: Realcomp II #20230082548 Report a problem
    10/5/2023Pending sale$370,000$156/sqft
    Source: Realcomp II #20230082548 Report a problem
    9/29/2023Listed for sale$370,000$156/sqft
    Source: Realcomp II #20230082548 Report a problem

    Public tax history

    YearProperty taxesTax assessment
    2015$3,099 $105,150 +19.8%
    2014$3,099 +7.9%$87,770 +9.7%
    2013$2,873 +2.4%$79,990 +1.9%
    2012$2,806 -14.3%$78,520 -15.3%
    2011$3,273 +0.3%$92,730 -0.3%
    2010$3,265 -16.4%$93,020 -21.8%
    2009$3,903 -4.4%$118,990 -4.7%
    2008$4,081 $124,830
    Find assessor info on the county website

    Neighborhood: 48188

    Nearby schools

    GreatSchools rating
    Get a cash offer in 3 minutes
    Find out how much your home could sell for in as little as 3 minutes with a no-obligation cash offer.
    Estimated market value
    $401,700
    Get a cash offer in 3 minutes
    Find out how much your home could sell for in as little as 3 minutes with a no-obligation cash offer.
    Estimated market value
    $401,700