
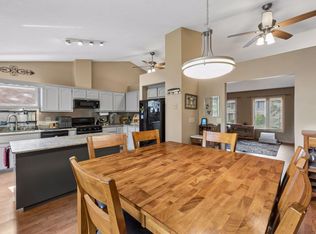
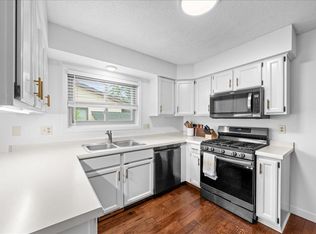
Welcome home to this well-maintained 3-bedroom, 2-bath home in a convenient Apple Valley location! All three bedrooms are located on the main level, offering comfortable one-level living. Both the window in the kitchen and patio door off the dining room overlooks the spacious deck and the flat, fully fenced backyard—perfect for relaxing, entertaining, or pets and play. The finished lower level provides a large family room/rec room with a cozy fireplace, along with a ¾ bath, creating the ideal space for gatherings, hobbies, or a home office. Additional highlights include a 2-car attached garage and a storage shed for extra outdoor storage. Conveniently located near parks, shopping, dining, and major roadways, this home offers the perfect combination of comfort, functionality, and accessibility. Don't miss this fantastic opportunity!
Active with contingency
Price cut: $26.1K (9/22)
$338,900
5121 148th Path W, Apple Valley, MN 55124
3beds
1,804sqft
Single Family
Built in 1978
0.26 Acres Lot
$-- Zestimate®
$188/sqft
$-- HOA
What's special
Flat fully fenced backyardSpacious deck
- 63 days
- 1,014
- 79
Zillow last checked:
Listing updated:
Listed by:
Mike Heinzerling 612-720-3076,
Edina Realty, Inc.
Source: NorthstarMLS as distributed by MLS GRID,MLS#: 7088786
Facts & features
Interior
Bedrooms & bathrooms
- Bedrooms: 3
- Bathrooms: 2
- Full bathrooms: 2
Bedroom
- Level: Upper
- Area: 168 Square Feet
- Dimensions: 14x12
Bedroom 2
- Level: Upper
- Area: 110 Square Feet
- Dimensions: 11x10
Bedroom 3
- Level: Upper
- Area: 110 Square Feet
- Dimensions: 11x10
Deck
- Level: Upper
- Area: 252 Square Feet
- Dimensions: 18x14
Dining room
- Level: Upper
- Area: 110 Square Feet
- Dimensions: 11x10
Family room
- Level: Lower
Kitchen
- Level: Upper
- Area: 132 Square Feet
- Dimensions: 12x11
Living room
- Level: Upper
- Area: 195 Square Feet
- Dimensions: 15x13
Heating
- Forced Air
Cooling
- Central Air
Appliances
- Included: Dishwasher, Disposal, Dryer, Microwave, Range, Refrigerator, Washer, Water Softener Owned
- Laundry: Lower Level
Features
- Basement: Daylight,Finished
- Number of fireplaces: 1
Interior area
- Total structure area: 2,008
- Total interior livable area: 1,804 sqft
- Finished area above ground: 1,144
- Finished area below ground: 660
Video & virtual tour
Property
Parking
- Total spaces: 2
- Parking features: Attached, Asphalt, Garage Door Opener, Tuckunder Garage
- Attached garage spaces: 2
- Has uncovered spaces: Yes
- Details: Garage Door Height (7)
Accessibility
- Accessibility features: None
Features
- Levels: Multi/Split
- Patio & porch: Deck
- Fencing: Chain Link
Lot
- Size: 0.26 Acres
- Dimensions: 75 x 150
- Features: Tree Coverage - Medium
Details
- Foundation area: 1144
- Parcel number: 012050201130
- Zoning description: Residential-Single Family
Construction
Type & style
- Home type: SingleFamily
- Property subtype: Single Family
Materials
- Block, Frame
Condition
- New construction: No
- Year built: 1978
Utilities & green energy
- Electric: Circuit Breakers, Power Company: Dakota Electric Association
- Gas: Natural Gas
- Sewer: City Sewer/Connected
- Water: City Water/Connected
Community & HOA
Community
- Subdivision: Diamond Path 3rd Add
HOA
- Has HOA: No
Location
- Region: Apple Valley
Financial & listing details
- Price per square foot: $188/sqft
- Tax assessed value: $346,200
- Annual tax amount: $4,202
- Date on market: 7/30/2026
Estimated market value
Not available
Estimated sales range
Not available
Not available
Price history
| Date | Event | Price |
|---|---|---|
| 9/22/2026 | Price change | $338,900-7.2%$188/sqft |
Source:  NorthstarMLS as distributed by MLS GRID #7088786 Report a problem NorthstarMLS as distributed by MLS GRID #7088786 Report a problem | ||
| 9/9/2026 | Price change | $365,000-2.7%$202/sqft |
Source: NorthstarMLS as distributed by MLS GRID #7088786 Report a problem | ||
| 8/19/2026 | Price change | $375,000-3.6%$208/sqft |
Source: NorthstarMLS as distributed by MLS GRID #7088786 Report a problem | ||
| 7/30/2026 | Listed for sale | $389,000+76.8%$216/sqft |
Source: NorthstarMLS as distributed by MLS GRID #7088786 Report a problem | ||
| 7/30/2015 | Sold | $220,000-2.2%$122/sqft |
Source: NorthstarMLS as distributed by MLS GRID #4602653 Report a problem | ||
| 7/25/2015 | Pending sale | $224,900+21.6%$125/sqft |
Source: RE/MAX Results #4602653 Report a problem | ||
| 4/16/2009 | Sold | $185,000-8.2%$103/sqft |
Source:  Lake Superior Area Realtors as distributed by MLS GRID #1313177 Report a problem Lake Superior Area Realtors as distributed by MLS GRID #1313177 Report a problem | ||
| 7/29/2003 | Sold | $201,500+45.1%$112/sqft |
Source: Public Record Report a problem | ||
| 1/15/1999 | Sold | $138,900$77/sqft |
Source: Public Record Report a problem | ||
Public tax history
| Year | Property taxes | Tax assessment |
|---|---|---|
| 2025 | $4,202 +12.7% | $346,200 +5.1% |
| 2024 | $3,728 +0.1% | $329,400 -1.2% |
| 2023 | $3,726 +10.4% | $333,500 +3.3% |
| 2022 | $3,374 +10.3% | $322,900 +18.8% |
| 2021 | $3,060 +5.8% | $271,900 +13.9% |
| 2020 | $2,892 -6.7% | $238,748 -8.9% |
| 2019 | $3,100 | $262,100 +6.2% |
| 2018 | $3,100 +11.9% | $246,800 +9.2% |
| 2017 | $2,770 +5.5% | $226,100 +6% |
| 2016 | $2,626 +1.2% | $213,400 +14.7% |
| 2015 | $2,594 +3.6% | $186,101 +4.3% |
| 2014 | $2,505 +4.9% | $178,471 +11.4% |
| 2013 | $2,387 +6.4% | $160,159 |
| 2012 | $2,243 -4.3% | -- |
| 2011 | $2,344 -0.7% | -- |
| 2010 | $2,362 -5.6% | -- |
| 2009 | $2,502 +6.8% | -- |
| 2008 | $2,344 -1.1% | -- |
| 2007 | $2,369 -0.3% | -- |
| 2006 | $2,375 +28.2% | -- |
| 2004 | $1,852 +5.9% | -- |
| 2003 | $1,749 +5.9% | -- |
| 2002 | $1,651 -1% | -- |
| 2001 | $1,667 | -- |
Find assessor info on the county website
Monthly payment
Est. payment
Payment breakdown
Explore the cost of this home by adjusting the details. Changes won't be saved.Climate risks
Neighborhood: 55124
- $366,5003 bd2 ba1.1k sqft5111 148th Path W, Apple Valley, MN 55124Off Market
- $370,9003 bd2 ba1.8k sqft5131 148th Path W, Apple Valley, MN 55124Off Market
- $373,3004 bd1 ba1.6k sqft14770 Echo Way, Apple Valley, MN 55124Off Market
- $339,1003 bd2 ba1.8k sqft5101 148th Path W, Apple Valley, MN 55124Off Market
Similar homes
- $330,0003 bd2 ba2.5k sqft19036 Echo Ln, Farmington, MN 55024For Sale
 MLS ID #7111860, Brock E Dombrovski, Meta Realty. NorthstarMLS as distributed by MLS GRID
 - $449,9004 bd2 ba2.4k sqft12725 Ethelton Way, Apple Valley, MN 55124For Sale
 MLS ID #7134384, John M Cameron, Lakes Sotheby's International Realty. NorthstarMLS as distributed by MLS GRID
 - $424,9003 bd3 ba1.8k sqft14246 Dearborn Path, Rosemount, MN 55068For Sale
 MLS ID #7140530, Lisa Holmquist, Bridge Realty, LLC. NorthstarMLS as distributed by MLS GRID
 - $363,9003 bd2 ba1.7k sqft5316 184th St W, Farmington, MN 55024For Sale
 MLS ID #7142352, Chuck Brooks, RE/MAX Results. NorthstarMLS as distributed by MLS GRID
 - $385,0003 bd2 ba2k sqft7944 Grinnell Way, Lakeville, MN 55044For SaleMLS ID #7140240, David M Paulson, Edina Realty, Inc.. NorthstarMLS as distributed by MLS GRID
- $369,9004 bd2 ba1.7k sqft5811 191st St W, Farmington, MN 55024For SaleMLS ID #7113387, Angie Hannan, Pemberton RE. NorthstarMLS as distributed by MLS GRID
- $264,9003 bd2 ba1.4k sqft7714 157th St W, Apple Valley, MN 55124For SaleMLS ID #7147835, Sue M Jacobs, Kubes Realty Inc. NorthstarMLS as distributed by MLS GRID
- $399,5003 bd2 ba1.8k sqft4567 Kirkwood Cir, Eagan, MN 55123For SaleMLS ID #7100229, Michael J Finstad, Engel & Volkers Minneapolis. NorthstarMLS as distributed by MLS GRID
- $389,9004 bd2 ba2.2k sqft13000 Penn Ave S, Burnsville, MN 55337For SaleMLS ID #7152263, Brian Seaton, Pemberton RE. NorthstarMLS as distributed by MLS GRID
- $309,0003 bd2 ba1.7k sqft17627 Ionia Ct, Lakeville, MN 55044For SaleMLS ID #7095365, Jesse A Hendricks, Edina Realty, Inc.. NorthstarMLS as distributed by MLS GRID
- $389,9004 bd2 ba2.1k sqft6877 174th St W, Farmington, MN 55024For SaleMLS ID #7128166, Kerby & Cristina Real Estate Experts, RE/MAX Results. NorthstarMLS as distributed by MLS GRID
- $399,9004 bd2 ba1.9k sqft19055 Enchanted Way, Farmington, MN 55024For SaleMLS ID #7111495, Kimm R Pastrana, Good Move Realty. NorthstarMLS as distributed by MLS GRID
- $400,0003 bd2 ba2.3k sqft13405 Walnut Dr, Burnsville, MN 55337For SaleMLS ID #7127446, The Huerkamp Home Group, Keller Williams Preferred Rlty. NorthstarMLS as distributed by MLS GRID
- $334,9903 bd2 ba1.7k sqft1949 Barry Dr, Newport, MN 55055For SaleMLS ID #7038907, Kelly Arvidson, Keller Williams Preferred Rlty. NorthstarMLS as distributed by MLS GRID
- $260,0003 bd2 ba1.4k sqft13906 Herald Way, Apple Valley, MN 55124For SaleMLS ID #7094854, Julian Scott, Coldwell Banker Realty. NorthstarMLS as distributed by MLS GRID
- $390,0004 bd2 ba1.9k sqft4894 190th St W, Farmington, MN 55024For SaleMLS ID #7127949, Susan L. Mall, RE/MAX Advantage Plus. NorthstarMLS as distributed by MLS GRID
- $399,5004 bd2 ba1.9k sqft1009 Gramsey Pl, Burnsville, MN 55306For SaleMLS ID #7106161, Michael J Finstad, Engel & Volkers Minneapolis. NorthstarMLS as distributed by MLS GRID
- $349,9003 bd2 ba1.4k sqft8419 Ivywood Ave S, Cottage Grove, MN 55016For SaleMLS ID #7142926, Lyn Bockert, Keller Williams Premier Realty. NorthstarMLS as distributed by MLS GRID
- $329,9002 bd3 ba1.8k sqft3446 156th St W, Rosemount, MN 55068For SaleMLS ID #7133790, Caleb Carlson, Real Broker, LLC. NorthstarMLS as distributed by MLS GRID
- $169,9002 bd1 ba930 sqft14831 Endicott Way APT 316, Apple Valley, MN 55124For SaleMLS ID #7125119, Sarah Furth, Coldwell Banker Realty. NorthstarMLS as distributed by MLS GRID
