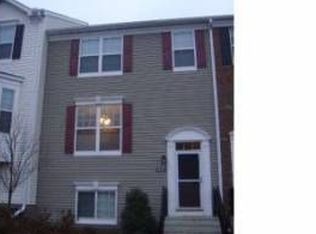
You will love this beautiful end unit, far east side of the complex ( furthest from Hwy 100). Nice private feel on the East side sitting high above the neighbor. 4 bedrooms 4 baths, 2 1/2 car garage. Front entry area w/ oak hardwood steps and hardwood floors on the main level. 9 foot ceilings on the main floor living room/dining room and kitchen. Large formal living room with great natural light with 5 windows. Formal dining room with gas fireplace. Kitchen with large center island, stainless appliances, granite counter tops, pantry closet, gas stove, under cabinet lights, sliding doors off kitchen to back deck. North, East, South facing unit. Upper level with large owners suite w/walk-in closet, owners suite bath with walk-in shower, large soaking tub, double vanity, another full bath & 2 other bedrooms. Lower level has 4th bedroom with tiled floor, tiled mud room, new 3/4 bath, laundry, attached garage, furnace 2021, water heater 2019, recessed lights, crown moldings, very clean
Closed
Zillow last checked:
Listing updated:
Bought with:
Zachary Realty
Source: NorthstarMLS as distributed by MLS GRID,MLS#: 6550368
Price history
| Date | Event | Price |
|---|---|---|
| 11/1/2024 | Sold | $337,500-2.2%$143/sqft |
Source:  NorthstarMLS as distributed by MLS GRID #6550368 Report a problem NorthstarMLS as distributed by MLS GRID #6550368 Report a problem | ||
| 10/9/2024 | Pending sale | $345,000$146/sqft |
Source: NorthstarMLS as distributed by MLS GRID #6550368 Report a problem | ||
| 9/8/2024 | Price change | $345,000-2%$146/sqft |
Source: NorthstarMLS as distributed by MLS GRID #6550368 Report a problem | ||
| 7/29/2024 | Price change | $352,000-2.9%$149/sqft |
Source: NorthstarMLS as distributed by MLS GRID #6550368 Report a problem | ||
| 7/9/2024 | Listed for sale | $362,500+31.9%$154/sqft |
Source: NorthstarMLS as distributed by MLS GRID #6550368 Report a problem | ||
| 9/5/2018 | Sold | $274,900$117/sqft |
Source: NorthstarMLS as distributed by MLS GRID #4962659 Report a problem | ||
| 8/15/2018 | Pending sale | $274,900$117/sqft |
Source: Lakes Sotheby's International Realty #4962659 Report a problem | ||
| 8/2/2018 | Listed for sale | $274,900+66.6%$117/sqft |
Source: Lakes Sotheby's International Realty #4962659 Report a problem | ||
| 10/24/2014 | Sold | $165,000+3.1%$70/sqft |
Source:  Lake Superior Area Realtors as distributed by MLS GRID #2203510 Report a problem Lake Superior Area Realtors as distributed by MLS GRID #2203510 Report a problem | ||
| 10/10/2014 | Pending sale | $160,000$68/sqft |
Source: RE/MAX Results #4501485 Report a problem | ||
| 7/4/2014 | Listed for sale | $160,000+6.7%$68/sqft |
Source: RE/MAX Results #4501485 Report a problem | ||
| 4/2/2014 | Listing removed | $149,900$64/sqft |
Source: RE/MAX Specialists #3964912 Report a problem | ||
| 8/30/2010 | Listed for sale | $149,900-31.9%$64/sqft |
Source: RE/MAX Specialists #3964912 Report a problem | ||
| 10/7/2008 | Listing removed | $220,000$93/sqft |
Source: NRT Minneapolis #3592837 Report a problem | ||
| 9/13/2008 | Listed for sale | $220,000-14.7%$93/sqft |
Source: NRT Minneapolis #3592837 Report a problem | ||
| 5/1/2006 | Sold | $257,815$109/sqft |
Source: Public Record Report a problem | ||
Nearby homes
Get a cash offer in 3 minutes
Find out how much your home could sell for in as little as 3 minutes with a no-obligation cash offer.
Estimated market value
$350,200
