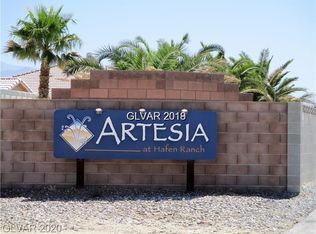
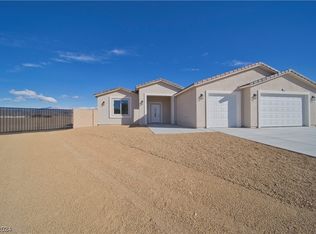
Rare opportunity in Artesia! Situated on a premium ½ acre cul-de-sac lot, this custom 3 bedroom, 2 bath home offers a combination of space, privacy and mountain views that is difficult to find. Enjoy unobstructed views of Mt. Charleston from your beautifully landscaped backyard featuring a sparkling in-ground pool, covered patio, mature grapevines, pistachio and pomegranate trees, and block wall fencing. Inside, the thoughtfully designed split floor plan includes a spacious living room with wood-burning fireplace, separate family room, and an oversized primary suite with direct access to the backyard retreat. The primary bath features dual sinks, jetted tub, walk-in shower and large walk-in closet.
The kitchen offers granite countertops, abundant workspace and a walk-in pantry. Additional features include an extended 3-car garage with epoxy floors and workbench area, 2024 HVAC system, low HOA, no flood zone, and appliances included. Most furnishings may be purchased separately. A rare Artesia property offering room to relax, entertain and enjoy the best of Pahrump living.
Closed
Zillow last checked:
Listing updated:
Bought with:
Andrew J. Kehl, S.0204653
Keller Williams MarketPlace
Source: LVR,MLS#: 2784489 Originating MLS: Greater Las Vegas Association of Realtors Inc
Originating MLS: Greater Las Vegas Association of Realtors IncPrice history
| Date | Event | Price |
|---|---|---|
| 8/5/2026 | Sold | $450,000-5.3%$203/sqft |
Source:  LVR #2784489 Report a problem LVR #2784489 Report a problem | ||
| 7/5/2026 | Contingent | $475,000$215/sqft |
Source: LVR #2784489 Report a problem | ||
| 5/20/2026 | Listed for sale | $475,000-4%$215/sqft |
Source: LVR #2784489 Report a problem | ||
| 5/6/2026 | Listing removed | $494,888$224/sqft |
Source: LVR #2710756 Report a problem | ||
| 1/22/2026 | Price change | $494,888-1%$224/sqft |
Source: LVR #2710756 Report a problem | ||
| 8/15/2025 | Listed for sale | $499,888$226/sqft |
Source: LVR #2710756 Report a problem | ||

Sell for more on Zillow
Get a Zillow Showcase℠ listing at no additional cost and you could sell for .
$448,400
2% more
+$8,968
With Zillow Showcase(estimated)
$457,368
