Enjoy the convenience of one-level living in this beautifully renovated 2 bedroom, 1 bath ranch located on a corner lot in West Toledo. Step inside to a bright interior featuring a stunning white kitchen with brand new stainless steel appliances, butcher block countertops, stylish tile flooring and a space-saving all-in-one washer/dryer. The spacious living room is complemented by a versatile mudroom or den, offering convenient access to the attached 1.5-car garage and the private backyard patio. Additional updates include: new carpeting, contemporary light fixtures, window treatments and a fully remodeled bathroom complete with a new tub/shower, classic subway tile, updated vanity and new plumbing fixtures. Outside, you'll appreciate the privacy-fenced yard, concrete patio for relaxing and an additional storage shed. This move-in-ready home combines modern updates, low-maintenance living and a convenient location at Bennett and Cloverdale.
Sold for $129,000
$129,000
5121 Bennett Rd, Toledo, OH 43612
2beds
965sqft
Single Family Residence
Built in 1950
6,098 Square Feet Lot
$131,200 Zestimate®
$134/sqft
$1,116 Estimated rent
Home value
$131,200
$125,000 - $138,000
$1,116/mo
Zestimate® history
Owner options
List your home for rent
$1,116/mo
Rent Zestimate®
Find your next renter with Zillow Rental Manager. Plus, with online applications, you can quickly screen prospective tenants – for free.
$1,116/mo
Rent Zestimate®
Refinance and save
$940/mo
Est. payment
Refinancing to a lower rate could help reduce your monthly payments and save thousands over the life of the loan.
$940/mo
Est. payment
Explore your selling options
Work with a Zillow partner agent
Leverage their expertise and Zillow's premium Showcase listings to get your home seen by more buyers.
Get startedList with your own agent
Get your home in front of millions of buyers by listing it on Zillow.
Learn how to do itSell it yourself
Take full control of how buyers see your home on Zillow by listing For Sale by Owner (FSBO).
List your homeWhat's special
Zillow last checked:
Listing updated:
Listed by:
Kelly Creech 419-344-6396,
RE/MAX Preferred Associates
Bought with:
Monique Renae Newsome, 2024002093
Serenity Realty LLC
Source: NORIS,MLS#: 10011342
Facts & features
Interior
Bedrooms & bathrooms
- Bedrooms: 2
- Bathrooms: 1
- Full bathrooms: 1
Bedroom 2
- Level: Main
- Dimensions: 12 x 9
Other
- Level: Main
- Dimensions: 12 x 12
Dining room
- Features: Ceiling Fan(s)
- Level: Main
- Dimensions: 9 x 9
Kitchen
- Level: Main
- Dimensions: 12 x 11
Living room
- Level: Main
- Dimensions: 16 x 12
Mud room
- Level: Main
- Dimensions: 14 x 11
Heating
- Forced Air, Natural Gas
Cooling
- Ceiling Fan(s), Central Air
Appliances
- Included: Dishwasher, Microwave, Water Heater, Dryer, Electric Cooktop, Electric Oven, Refrigerator, Washer
- Laundry: In Unit, Main Level
Features
- Ceiling Fan(s), Eat-in Kitchen
- Flooring: Carpet, Ceramic Tile, Luxury Vinyl
- Windows: Window Treatments
- Has basement: No
- Has fireplace: No
- Common walls with other units/homes: No Common Walls
Interior area
- Total structure area: 965
- Total interior livable area: 965 sqft
Property
Parking
- Total spaces: 2
- Parking features: Asphalt, Attached Garage, Driveway, Garage Door Opener
- Garage spaces: 1.5
- Has uncovered spaces: Yes
Features
- Levels: One
- Patio & porch: Rear Patio, Front Porch
- Exterior features: Private Yard
- Fencing: Partial,Privacy
Lot
- Size: 6,098 Square Feet
- Dimensions: 53X114
- Features: Corner Lot
Details
- Additional structures: Shed(s)
- Parcel number: 1040221
Construction
Type & style
- Home type: SingleFamily
- Architectural style: Ranch
- Property subtype: Single Family Residence
Materials
- Aluminum Siding, Vinyl Siding
- Foundation: Slab
- Roof: Shingle
Condition
- New construction: No
- Year built: 1950
Utilities & green energy
- Sewer: Public Sewer
- Water: Public
- Utilities for property: Cable Available, Natural Gas Connected, Sewer Connected, Water Connected
Community & HOA
Community
- Features: Sidewalks, Street Lights
- Security: Smoke Detector(s)
- Subdivision: Mayfair Pk Replat
HOA
- Has HOA: No
Location
- Region: Toledo
Financial & listing details
- Price per square foot: $134/sqft
- Tax assessed value: $82,400
- Annual tax amount: $2,088
- Date on market: 8/5/2026
- Listing terms: Cash,Conventional,FHA,VA Loan
Price history
| Date | Event | Price |
|---|---|---|
| 8/18/2026 | Sold | $129,000-0.7%$134/sqft |
Source: NORIS #10011342 Report a problem | ||
| 8/14/2026 | Pending sale | $129,900$135/sqft |
Source: NORIS #10011342 Report a problem | ||
| 8/7/2026 | Contingent | $129,900$135/sqft |
Source: NORIS #10011342 Report a problem | ||
| 8/5/2026 | Listed for sale | $129,900+149.8%$135/sqft |
Source: NORIS #10011342 Report a problem | ||
| 2/21/2020 | Sold | $52,000-11.7%$54/sqft |
Source: NORIS #6050048 Report a problem | ||
| 2/7/2020 | Pending sale | $58,900$61/sqft |
Source: RE/MAX Preferred Associates #6050048 Report a problem | ||
| 2/7/2020 | Listed for sale | $58,900$61/sqft |
Source: RE/MAX Preferred Associates #6050048 Report a problem | ||
Public tax history
| Year | Property taxes | Tax assessment |
|---|---|---|
| 2025 | $2,088 -0.4% | $28,840 |
| 2024 | $2,096 +29.6% | $28,840 +44.8% |
| 2023 | $1,618 +2.6% | $19,915 |
| 2022 | $1,577 +51.9% | $19,915 |
| 2021 | $1,038 +4.4% | $19,915 +17.6% |
| 2020 | $994 +4.8% | $16,940 |
| 2019 | $948 +1.1% | $16,940 |
| 2018 | $938 -8.7% | $16,940 -4.7% |
| 2017 | $1,027 +1% | $17,780 -65% |
| 2016 | $1,017 +2.3% | $50,800 |
| 2015 | $995 +75.2% | $50,800 +185.7% |
| 2014 | $568 | $17,780 |
| 2013 | $568 +4.2% | $17,780 |
| 2012 | $545 -43.5% | $17,780 -22% |
| 2011 | $965 -0.2% | $22,790 |
| 2010 | $967 -4.3% | $22,790 |
| 2009 | $1,010 -6.5% | $22,790 -14% |
| 2008 | $1,080 +4.9% | $26,500 |
| 2007 | $1,030 +4.2% | $26,500 |
| 2006 | $988 +45.1% | $26,500 +8.4% |
| 2004 | $681 -1.4% | $24,440 |
| 2003 | $691 -16.7% | $24,440 +22% |
| 2002 | $830 +56.5% | $20,030 |
| 2001 | $530 -68.9% | $20,030 +3.1% |
| 2000 | $1,704 | $19,430 |
Find assessor info on the county website
Neighborhood: North Towne
Nearby homes
- $119,1003 bd2 ba1.4k sqft5115 Bennett Rd, Toledo, OH 43612Off Market
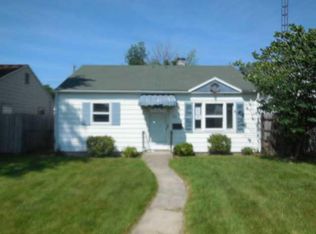
- $87,0002 bd1 ba725 sqft5111 Bennett Rd, Toledo, OH 43612Off Market
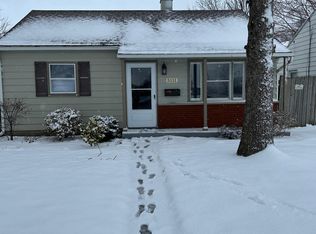
- $174,5003 bd2 ba1.3k sqft515 Cloverdale Rd, Toledo, OH 43612Sold
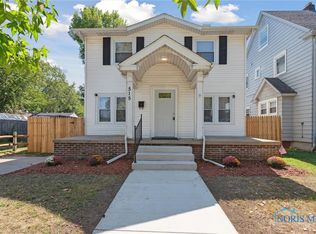
- $91,4002 bd1 ba725 sqft5107 Bennett Rd, Toledo, OH 43612Off Market
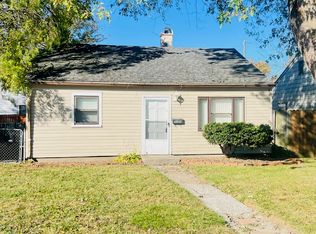
- $171,5003 bd2 ba1.4k sqft519 Cloverdale Rd, Toledo, OH 43612Off Market
- $145,5003 bd1 ba1.1k sqft516 Cloverdale Rd, Toledo, OH 43612Sold
- $77,5003 bd1 ba825 sqft5103 Bennett Rd, Toledo, OH 43612Sold
- $128,5003 bd1 ba1k sqft516 Southover Rd, Toledo, OH 43612Off Market
Nearby schools
GreatSchools rating
- 4/10Larchmont Elementary SchoolGrades: K-8Distance: 1.2 mi
- 1/10Start High SchoolGrades: 9-12Distance: 2 mi
Schools provided by the listing agent
- Elementary: Larchmont
- High: Start
Source: NORIS. This data may not be complete. We recommend contacting the local school district to confirm school assignments for this home.
Get a cash offer in 3 minutes
Find out how much your home could sell for in as little as 3 minutes with a no-obligation cash offer.
Estimated market value
$131,200
Get a cash offer in 3 minutes
Find out how much your home could sell for in as little as 3 minutes with a no-obligation cash offer.
Estimated market value
$131,200
- Ohio
- Lucas County
- Toledo
- 43612
- North Towne
- 5121 Bennett Rd
