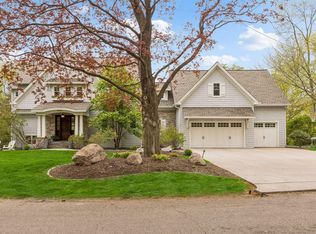
A custom-built home by Urban Edge Homes LLC and architect Kathy Alexander promises unique design and attention to detail. This residence offers ample room for comfort and entertainment. Situated on a large lot with private views, the property offers a serene and secluded setting. Gourmet kitchen with custom cabinets and top-of-the-line appliances is sure to delight any chef or culinary enthusiast. Enjoy the main floor's hearth room with vaulted ceiling overlooking the private wooded backyard. Lower level is a haven for entertainment, with a golf simulator, bar, and a family room that opens up to the covered patio, perfect for enjoying the outdoors in comfort. The luxurious owner's suite, featuring a marble-drenched bath, offers a serene escape within the home. The 4-car garage adds convenience and storage space. This is the epitome of luxury living, offering a blend of exquisite design, top-notch amenities, and a tranquil setting.
Closed
$2,850,000
5121 Blossom Ct, Edina, MN 55436
5beds
5,360sqft
Single Family
Built in 2024
0.69 Acres Lot
$2,849,600 Zestimate®
$532/sqft
$6,431 Estimated rent
Home value
$2,849,600
$2.62M - $3.11M
$6,431/mo
Zestimate® history
Owner options
List your home for rent
$6,431/mo
Rent Zestimate®
Find your next renter with Zillow Rental Manager. Plus, with online applications, you can quickly screen prospective tenants – for free.
$6,431/mo
Rent Zestimate®
Refinance and save
$18,150/mo
Est. payment
Refinancing to a lower rate could help reduce your monthly payments and save thousands over the life of the loan.
$18,150/mo
Est. payment
Explore your selling options
Work with a Zillow partner agent
Leverage their expertise and Zillow's premium Showcase listings to get your home seen by more buyers.
Get startedList with your own agent
Get your home in front of millions of buyers by listing it on Zillow.
Learn how to do itSell it yourself
Take full control of how buyers see your home on Zillow by listing For Sale by Owner (FSBO).
List your homeWhat's special
Private wooded backyardPrivate viewsMarble-drenched bathTop-of-the-line appliancesCustom cabinetsGourmet kitchenGolf simulator
Zillow last checked:
Listing updated:
Listed by:
Stephanie Chandler Group 612-599-7107,
Compass
Bought with:
Ben Ganje + Partners
Lakes Sotheby's International Realty
Source: NorthstarMLS as distributed by MLS GRID,MLS#: 6671245
Facts & features
Interior
Bedrooms & bathrooms
- Bedrooms: 5
- Bathrooms: 5
- Full bathrooms: 2
- 3/4 bathrooms: 2
- 1/2 bathrooms: 1
Bedroom
- Level: Upper
- Area: 294 Square Feet
- Dimensions: 21x14
Bedroom 2
- Level: Upper
- Area: 208 Square Feet
- Dimensions: 16 x 13
Bedroom 3
- Level: Upper
- Area: 144 Square Feet
- Dimensions: 12x12
Bedroom 4
- Level: Upper
- Area: 156 Square Feet
- Dimensions: 13x12
Bedroom 5
- Level: Lower
- Area: 144 Square Feet
- Dimensions: 12 x 12
Primary bathroom
- Level: Upper
- Area: 168 Square Feet
- Dimensions: 14 x 12
Other
- Level: Lower
- Area: 144 Square Feet
- Dimensions: 16 x 9
Deck
- Level: Main
- Area: 224 Square Feet
- Dimensions: 16 x 14
Dining room
- Level: Main
- Area: 154 Square Feet
- Dimensions: 14 x 11
Exercise room
- Level: Lower
- Area: 110 Square Feet
- Dimensions: 11 x 10
Family room
- Level: Lower
- Area: 357 Square Feet
- Dimensions: 21 x 17
Foyer
- Level: Main
- Area: 132 Square Feet
- Dimensions: 12x11
Game room
- Level: Lower
- Area: 380 Square Feet
- Dimensions: 20 x 19
Great room
- Level: Main
- Area: 315 Square Feet
- Dimensions: 21 x 15
Hearth room
- Level: Main
- Area: 208 Square Feet
- Dimensions: 16 x 13
Kitchen
- Level: Main
- Area: 240 Square Feet
- Dimensions: 20x12
Laundry
- Level: Upper
- Area: 54 Square Feet
- Dimensions: 9 x 6
Mud room
- Level: Main
- Area: 48 Square Feet
- Dimensions: 8 x 6
Office
- Level: Main
- Area: 104 Square Feet
- Dimensions: 13 x 8
Other
- Level: Main
- Area: 60 Square Feet
- Dimensions: 12x5
Patio
- Level: Lower
- Area: 208 Square Feet
- Dimensions: 16 x 13
Porch
- Level: Main
- Area: 78 Square Feet
- Dimensions: 13 x 6
Heating
- Forced Air
Cooling
- Central Air
Appliances
- Included: Air-To-Air Exchanger, Chandelier, Cooktop, Dishwasher, Disposal, Double Oven, Dryer, ENERGY STAR Qualified Appliances, Exhaust Fan, Gas Water Heater, Microwave, Refrigerator, Wall Oven, Washer
- Laundry: Upper Level
Features
- Basement: Finished,Full
- Number of fireplaces: 2
- Fireplace features: Gas, Living Room
Interior area
- Total structure area: 5,475
- Total interior livable area: 5,360 sqft
- Finished area above ground: 3,815
- Finished area below ground: 1,545
Property
Parking
- Total spaces: 4
- Parking features: Attached
- Attached garage spaces: 4
- Details: Garage Dimensions (42x25)
Accessibility
- Accessibility features: None
Features
- Levels: Two
- Stories: 2
- Patio & porch: Deck, Front Porch, Patio
Lot
- Size: 0.69 Acres
- Dimensions: 100 x 280 x 120 x 277
- Features: Tree Coverage - Medium
Details
- Foundation area: 1660
- Parcel number: 2911721410028
- Zoning description: Residential-Single Family
Construction
Type & style
- Home type: SingleFamily
- Property subtype: Single Family
Materials
- Roof: Age 8 Years or Less
Condition
- New construction: Yes
- Year built: 2024
Details
- Builder name: URBAN EDGE HOMES LLC
Utilities & green energy
- Gas: Natural Gas
- Sewer: City Sewer/Connected
- Water: City Water/Connected
Community & HOA
Community
- Subdivision: Skyline
HOA
- Has HOA: No
Location
- Region: Edina
Financial & listing details
- Price per square foot: $532/sqft
- Tax assessed value: $3,028,900
- Annual tax amount: $19,833
- Date on market: 2/14/2025
- Cumulative days on market: 356 days
Price history
| Date | Event | Price |
|---|---|---|
| 7/18/2025 | Sold | $2,850,000-5%$532/sqft |
Source:  NorthstarMLS as distributed by MLS GRID #6671245 Report a problem NorthstarMLS as distributed by MLS GRID #6671245 Report a problem | ||
| 6/27/2025 | Pending sale | $3,000,000$560/sqft |
Source: NorthstarMLS as distributed by MLS GRID #6671245 Report a problem | ||
| 3/21/2025 | Price change | $3,000,000-6.3%$560/sqft |
Source: NorthstarMLS as distributed by MLS GRID #6671245 Report a problem | ||
| 2/14/2025 | Listed for sale | $3,200,000-5.2%$597/sqft |
Source: NorthstarMLS as distributed by MLS GRID #6671245 Report a problem | ||
| 1/22/2025 | Listing removed | $3,375,000$630/sqft |
Source: NorthstarMLS as distributed by MLS GRID #6608166 Report a problem | ||
| 1/9/2025 | Price change | $3,375,000-1.5%$630/sqft |
Source: NorthstarMLS as distributed by MLS GRID #6608166 Report a problem | ||
| 9/26/2024 | Listed for sale | $3,425,000-1.4%$639/sqft |
Source: NorthstarMLS as distributed by MLS GRID #6608166 Report a problem | ||
| 9/10/2024 | Listing removed | $3,475,000$648/sqft |
Source: NorthstarMLS as distributed by MLS GRID #6522528 Report a problem | ||
| 6/7/2024 | Listed for sale | $3,475,000+3.7%$648/sqft |
Source: NorthstarMLS as distributed by MLS GRID #6522528 Report a problem | ||
| 2/26/2023 | Listing removed | -- |
Source: NorthstarMLS as distributed by MLS GRID #6182951 Report a problem | ||
| 6/23/2022 | Listed for sale | $3,350,000+21.8%$625/sqft |
Source: NorthstarMLS as distributed by MLS GRID #6182951 Report a problem | ||
| 4/27/2022 | Listing removed | -- |
Source: NorthstarMLS as distributed by MLS GRID #6182951 Report a problem | ||
| 4/21/2022 | Listed for sale | $2,750,000+214.3%$513/sqft |
Source: NorthstarMLS as distributed by MLS GRID #6182951 Report a problem | ||
| 12/22/2021 | Sold | $875,000-7.8%$163/sqft |
Source: Public Record Report a problem | ||
| 3/24/2021 | Listing removed | -- |
Source: Owner Report a problem | ||
| 4/15/2020 | Listing removed | $949,000$177/sqft |
Source: Owner Report a problem | ||
| 1/16/2020 | Price change | $949,000-4.1%$177/sqft |
Source: Owner Report a problem | ||
| 10/24/2019 | Listed for sale | $990,000-1%$185/sqft |
Source: Owner Report a problem | ||
| 4/25/2018 | Listing removed | $999,999$187/sqft |
Source: Owner Report a problem | ||
| 10/26/2017 | Listed for sale | $999,999-9.1%$187/sqft |
Source: Owner Report a problem | ||
| 8/21/2017 | Listing removed | $1,100,000$205/sqft |
Source: Owner Report a problem | ||
| 5/23/2017 | Listed for sale | $1,100,000$205/sqft |
Source: Owner Report a problem | ||
Public tax history
| Year | Property taxes | Tax assessment |
|---|---|---|
| 2025 | $20,218 +63.2% | $3,028,900 +118.5% |
| 2024 | $12,389 +5% | $1,386,500 +57% |
| 2023 | $11,804 +31.7% | $883,000 +6.4% |
| 2022 | $8,963 +2.3% | $830,000 +24.9% |
| 2021 | $8,759 +0.6% | $664,400 +4.2% |
| 2020 | $8,703 -0.6% | $637,600 +0.2% |
| 2019 | $8,759 +0.6% | $636,100 +8.3% |
| 2018 | $8,703 +9.8% | $587,500 +6.8% |
| 2017 | $7,927 +3.6% | $550,000 |
| 2016 | $7,654 -1.6% | $550,000 +17.9% |
| 2015 | $7,781 +24.9% | $466,300 +14.3% |
| 2014 | $6,228 +8.8% | $407,800 -1.5% |
| 2013 | $5,724 -3.7% | $414,000 -5.9% |
| 2012 | $5,946 +7.1% | $439,900 -2.5% |
| 2011 | $5,554 +2.8% | $451,300 -5% |
| 2010 | $5,405 -10.2% | $475,000 -12.6% |
| 2009 | $6,021 +55.8% | $543,200 +50.9% |
| 2006 | $3,865 +9.6% | $360,000 +15% |
| 2005 | $3,526 +7.7% | $313,100 +15% |
| 2004 | $3,275 +6.7% | $272,300 +12% |
| 2002 | $3,069 -32.1% | $243,200 |
| 2001 | $4,519 | -- |
Find assessor info on the county website
Neighborhood: Highlands
Nearby homes
- $2,023,8004 bd4 ba4.5k sqft5117 Blossom Ct, Edina, MN 55436Off Market

- $1,107,4004 bd2 ba2.4k sqft5109 Skyline Dr, Edina, MN 55436Off Market
- $1,418,6004 bd3 ba2.9k sqft5112 Skyline Dr, Edina, MN 55436Off Market
- $2,645,0005 bd4 ba5.9k sqft5116 Skyline Dr, Edina, MN 55436Sold
- $523,2003 bd2 ba1.3k sqft5120 Oxford Ave, Edina, MN 55436Off Market
- $804,4004 bd3 ba2.9k sqft5112 Oxford Ave, Edina, MN 55436Off Market
- $592,9004 bd1 ba1.3k sqft5128 Oxford Ave, Edina, MN 55436Off Market
- $1,012,0004 bd4 ba2.3k sqft5113 Blossom Ct, Edina, MN 55436Off Market
Nearby schools
GreatSchools rating
- 9/10Highlands Elementary SchoolGrades: K-5Distance: 0.5 mi
- 9/10South View Middle SchoolGrades: 6-8Distance: 1.1 mi
- 10/10Edina Senior High SchoolGrades: 9-12Distance: 2.1 mi
Get a cash offer in 3 minutes
Find out how much your home could sell for in as little as 3 minutes with a no-obligation cash offer.
Estimated market value
$2,849,600
Get a cash offer in 3 minutes
Find out how much your home could sell for in as little as 3 minutes with a no-obligation cash offer.
Estimated market value
$2,849,600
- Minnesota
- Hennepin County
- Edina
- 55436
- Highlands
- 5121 Blossom Ct
Nearby cities
Nearby neighborhoods
Nearby zip codes
Other Edina Topics
