Skip main navigation
Sold
  • $280,000

    5121 Brookstone Ln, Indianapolis, IN 46268

    3beds
    1,656sqft
    Residential, Single Family Residence
    Built in 1996
    6,534 Square Feet Lot
    $283,500 Zestimate®
    $169/sqft
    $2,078 Estimated rent

    Home value

    $283,500

    $264,000 - $306,000

    $2,078/mo

    Zestimate® history
    Loading
    Loading...

    Owner options

    List your home for rent

    $2,078/mo

    Rent Zestimate®

    Find your next renter with Zillow Rental Manager. Plus, with online applications, you can quickly screen prospective tenants – for free.

    Learn more

    $2,078/mo

    Rent Zestimate®

    Refinance and save

    $2,376/mo

    Est. payment

    Refinancing to a lower rate could help reduce your monthly payments and save thousands over the life of the loan.

    See today's rates

    $2,376/mo

    Est. payment

    Explore your selling options

    Work with a Zillow partner agent

    Leverage their expertise and Zillow's premium Showcase listings to get your home seen by more buyers.

    Get started

    List with your own agent

    Get your home in front of millions of buyers by listing it on Zillow.

    Learn how to do it

    Sell it yourself

    Take full control of how buyers see your home on Zillow by listing For Sale by Owner (FSBO).

    List your home

    What's special

    Enclosed sunroomSpacious covered front porchSunny breakfast nookVaulted ceilingsOpen layoutSpacious outdoor areaWell-appointed kitchen
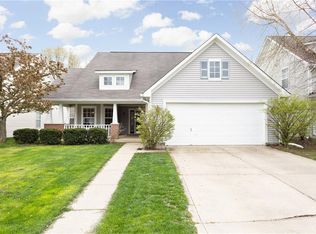
    Welcome to this charming Brookstone home that beautifully blends Craftsman character with fresh, modern touches. The spacious covered front porch, complete with a cozy swing, invites you in before you step into a freshly painted interior with brand-new carpet throughout the main living areas. The open layout offers easy living, with the living room transitioning seamlessly into the dining area and a well-appointed kitchen featuring plenty of cabinet, new dishwasher and counter space plus a sunny breakfast nook. Upstairs, a versatile landing area provides the perfect spot for a desk or reading chair. The primary suite offers a relaxing retreat with vaulted ceilings, an extended vanity, and a walk-in closet with built-in shelving. Two additional bedrooms include generous closets and share a full bath. Unwind in the enclosed sunroom overlooking a spacious outdoor area with ample room for gardening, pets, or play. This ideal location offers an easy 12-minute commute to downtown or St. Vincent hospitals. Enjoy having 117-acre Northwestway Park just across the street, complete with walking trails, ball fields, and an aquatic center. Plus, you're within walking distance to Eagle Creek Park, shopping, groceries, and more. A wonderful rare find in Brookstone!

    Zillow last checked:

    Listing updated:

    Listing Provided by:

    Sara Baker 317-508-7204,

    F.C. Tucker Company

    Bought with:

    Arjun Dhital

    Serving You Realty

    Source: MIBOR as distributed by MLS GRID,MLS#: 22069290MLS Logo

    Facts & features

    Interior

    Bedrooms & bathrooms
    • Bedrooms: 3
    • Bathrooms: 3
    • Full bathrooms: 2
    • 1/2 bathrooms: 1
    • Main level bathrooms: 1
    Sun room
    • Features: Tile-Ceramic
    • Level: Main
    • Area: 143 Square Feet
    • Dimensions: 13x11
    Heating
    • Electric, Heat Pump
    Cooling
    • Heat Pump
    Appliances
    • Included: Dishwasher, Disposal, Electric Oven, Range Hood, Refrigerator, Electric Water Heater
    • Laundry: Main Level
    Features
    • Vaulted Ceiling(s), Walk-In Closet(s), Ceiling Fan(s), Eat-in Kitchen, Entrance Foyer, High Speed Internet, Pantry
    • Windows: Wood Work Painted, Wood Work Stained
    • Has basement: No
    Interior area
    • Total structure area: 1,656
    • Total interior livable area: 1,656 sqft

    Property

    Parking
    • Total spaces: 2
    • Parking features: Attached
    • Attached garage spaces: 2
    Features
    • Levels: Two
    • Stories: 2
    • Patio & porch: Covered, Patio
    • Fencing: Fenced
    Lot
    • Size: 6,534 sqft
    • Features: Corner Lot, Sidewalks, Storm Sewer, Mature Trees
    Details
    • Parcel number: 490436119034000600
    • Special conditions: Defects/None Noted
    • Horse amenities: None

    Construction

    Type & style
    • Home type: SingleFamily
    • Architectural style: Craftsman
    • Property subtype: Residential, Single Family Residence
    Materials
    • Vinyl Siding
    • Foundation: Slab
    Condition
    • Updated/Remodeled
    • New construction: No
    • Year built: 1996
    Details
    • Builder name: Estridge

    Utilities & green energy

    • Water: Public

    Community & neighborhood

    Location
    • Region: Indianapolis
    • Subdivision: Brookstone At Twin Creeks

    HOA & financial

    HOA
    • Has HOA: Yes
    • HOA fee: $630 annually
    • Amenities included: Insurance, Maintenance, Management, Park, Playground, Snow Removal
    • Services included: Association Home Owners, Entrance Common, Insurance, Maintenance, Nature Area, ParkPlayground, Management, Snow Removal
    • Association phone: 317-292-8582

    Price history

    DateEventPrice
    11/25/2025Sold$280,000$169/sqft
    Source: MIBOR as distributed by MLS GRID #22069290 Report a problem
    11/4/2025Pending sale$280,000$169/sqft
    Source: MIBOR as distributed by MLS GRID #22069290 Report a problem
    10/31/2025Listed for sale$280,000+108.2%$169/sqft
    Source: MIBOR as distributed by MLS GRID #22069290 Report a problem
    4/15/2005Sold$134,500$81/sqft
    Source: Agent Provided Report a problem

    Public tax history

    YearProperty taxesTax assessment
    2025$2,811 +17.4%$260,200 +3.8%
    2024$2,395 +23.1%$250,700 +4.7%
    2023$1,945 +10.7%$239,500 +23.1%
    2022$1,757 +17.4%$194,500 +10.7%
    2021$1,496 +0.7%$175,700 +17.4%
    2020$1,486 +6%$149,600 +0.7%
    2019$1,402 +1.2%$148,600 +6%
    2018$1,386 -33.8%$140,200 +3.5%
    2017$2,095 +62.1%$135,400 +3.4%
    2016$1,292 +3.5%$130,900 +4.9%
    2014$1,248 +1.1%$124,800 +1.8%
    2013$1,234 $122,600 -3.5%
    2012$1,234 $127,100 +0.3%
    2011-- $126,700 -1.6%
    2010$1,118 +6.9%$128,700 +2.4%
    2009$1,046 $125,700 -3.2%
    2007-- $129,800 +2.4%
    2006-- $126,700 +11.6%
    2005-- $113,500
    2004-- $113,500
    2003-- $113,500 +53.4%
    2002-- $74,000 +200%
    2001-- $24,670
    2000-- $24,670

    Find assessor info on the county website

    Neighborhood: Snacks-Guion Creek

    Nearby schools

    GreatSchools rating
    Get a cash offer in 3 minutes
    Find out how much your home could sell for in as little as 3 minutes with a no-obligation cash offer.
    Estimated market value
    $283,500
    Get a cash offer in 3 minutes
    Find out how much your home could sell for in as little as 3 minutes with a no-obligation cash offer.
    Estimated market value
    $283,500