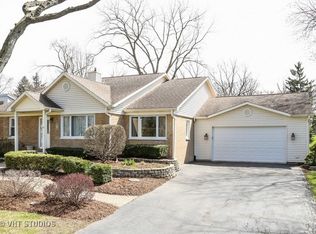
Gracious custom built home only a HALF MILE from the Lisle Metro Train Station!! Impressive curb appeal! Cozy front porch. Welcoming sun drenched foyer with double doors, soaring 2-story ceiling, grand chandelier & palladium window. Arched entryway to living room. Formal dining room with chandelier & recessed tray ceiling. Hardwood floors & columns. Expansive gourmet kitchen! Center island. Height & depth staggered wall cabinets topped with crown moulding. Granite countertops. Tile backsplash. Stainless appliances with range hood. Bright & sunny breakfast nook with bay window & sliding glass door to yard. Grand family room with 2-story wall of windows, balcony access, custom ceiling fan & gas starter wood burning fireplace. First floor bedroom with full bath! First floor study with french doors. Spacious first floor laundry / mud room off the garage. Custom staircases. Rear balconies on both first and second floors! Large master suite with tray ceiling & ceiling fan. Master bath w/double bowl vanity, whirlpool tub, separate shower & twin closets. Hall bath with double bowl vanity. Total of five bedrooms and four full baths! Massive finished lookout basement is perfect for in-law living arrangement!! Basement includes entertainment / family room, full kitchen with all appliances included, study area, bedroom, and full bath!!! It's a whole other house in the basement! Walk to Metra train. Excellent schools. Location location location. Hurry!!
Closed
Zillow last checked:
Listing updated:
Bought with:
Kathy Hussey
Baird & Warner
Source: MRED as distributed by MLS GRID,MLS#: 12000381
Price history
| Date | Event | Price |
|---|---|---|
| 6/13/2024 | Sold | $740,000-1.3%$225/sqft |
Source:  MRED as distributed by MLS GRID #12000381 Report a problem MRED as distributed by MLS GRID #12000381 Report a problem | ||
| 3/31/2024 | Contingent | $750,000$228/sqft |
Source: MRED as distributed by MLS GRID #12000381 Report a problem | ||
| 3/14/2024 | Listed for sale | $750,000+3.5%$228/sqft |
Source: MRED as distributed by MLS GRID #12000381 Report a problem | ||
| 10/16/2022 | Listing removed | -- |
Source: MRED as distributed by MLS GRID #11641552 Report a problem | ||
| 9/29/2022 | Price change | $724,900-3.3%$220/sqft |
Source: MRED as distributed by MLS GRID #11641552 Report a problem | ||
| 9/8/2022 | Listed for sale | $749,900-6.2%$228/sqft |
Source: MRED as distributed by MLS GRID #11624984 Report a problem | ||
| 7/19/2022 | Listing removed | -- |
Source: MRED as distributed by MLS GRID #11451289 Report a problem | ||
| 6/30/2022 | Listed for sale | $799,500$243/sqft |
Source: MRED as distributed by MLS GRID #11451289 Report a problem | ||
| 6/30/2022 | Listing removed | -- |
Source: MRED as distributed by MLS GRID #11433327 Report a problem | ||
| 5/13/2022 | Listed for sale | $799,500$243/sqft |
Source: MRED as distributed by MLS GRID #11404085 Report a problem | ||
| 5/13/2022 | Listing removed | -- |
Source: MRED as distributed by MLS GRID #11396579 Report a problem | ||
| 5/6/2022 | Listed for sale | $799,500$243/sqft |
Source: MRED as distributed by MLS GRID #11396579 Report a problem | ||
| 5/6/2022 | Listing removed | -- |
Source: MRED as distributed by MLS GRID #11380518 Report a problem | ||
| 4/13/2022 | Listed for sale | $799,500+492.2%$243/sqft |
Source: MRED as distributed by MLS GRID #11369900 Report a problem | ||
| 8/2/2013 | Sold | $135,000$41/sqft |
Source: Public Record Report a problem | ||

Get a cash offer in 3 minutes
Find out how much your home could sell for in as little as 3 minutes with a no-obligation cash offer.
Estimated market value
$902,800
