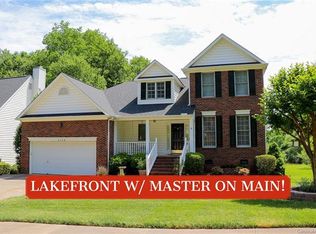
Rare Davis Lake gem w/ spacious backyard and 3 floors of stunning Brazilian cherry hardwood floors. Must see to believe this end of cul-de-sac open home w/lake views! Custom stone patio with built in firepit surrounded by tall mature hardwood trees. Home is perfect for entertaining with both formal & casual living spaces as well as tons of outdoor living options. Home has real hardwood floors, extensive crown molding, chair rail, picture frame moldings
& baseboards, granite counters, tile floors, stainless steel appliances & many more upgrades. Large primary BR ensuite with large garden jacuzzi tub, shower & walk in closet. The other 3 BR are roomy & have large closets. 3rd level used for office, guest BR & recreation room & also has 1/2 bath. Hypoallergenic home! Davis Lake includes access to the resort style pool, walking trails, fitness center, playground, volleyball, and tennis courts and is close to shopping & 3 interstates.https://listings.nextdoorphotos.com/vd/116525251
Closed
$545,000
5121 Chestnut Knoll Ln, Charlotte, NC 28269
5beds
3,019sqft
Single Family Residence
Built in 1999
0.23 Acres Lot
$546,700 Zestimate®
$181/sqft
$2,915 Estimated rent
Home value
$546,700
$519,000 - $574,000
$2,915/mo
Zestimate® history
Owner options
List your home for rent
$2,915/mo
Rent Zestimate®
Find your next renter with Zillow Rental Manager. Plus, with online applications, you can quickly screen prospective tenants – for free.
$2,915/mo
Rent Zestimate®
Refinance and save
$3,485/mo
Est. payment
Refinancing to a lower rate could help reduce your monthly payments and save thousands over the life of the loan.
$3,485/mo
Est. payment
Explore your selling options
Work with a Zillow partner agent
Leverage their expertise and Zillow's premium Showcase listings to get your home seen by more buyers.
Get startedList with your own agent
Get your home in front of millions of buyers by listing it on Zillow.
Learn how to do itSell it yourself
Take full control of how buyers see your home on Zillow by listing For Sale by Owner (FSBO).
List your homeWhat's special
Resort style poolCasual living spacesReal hardwood floorsPicture frame moldingsExtensive crown moldingRare davis lake gemLarge garden jacuzzi tub
Zillow last checked:
Listing updated:
Listed by:
Jeannie Lytton jeannielytton.realtydynamics@gmail.com,
Realty Dynamics Inc.
Bought with:
Maria Elena Conaway
Helen Adams Realty
Source: Canopy MLS as distributed by MLS GRID,MLS#: 4067034
Facts & features
Interior
Bedrooms & bathrooms
- Bedrooms: 5
- Bathrooms: 4
- Full bathrooms: 2
- 1/2 bathrooms: 2
Primary bedroom
- Features: Central Vacuum, Walk-In Closet(s)
- Level: Upper
- Area: 224 Square Feet
- Dimensions: 14' 0" X 16' 0"
Bedroom s
- Features: Central Vacuum
- Level: Upper
- Area: 121 Square Feet
- Dimensions: 11' 0" X 11' 0"
Bedroom s
- Features: Central Vacuum
- Level: Upper
- Area: 154 Square Feet
- Dimensions: 14' 0" X 11' 0"
Bedroom s
- Features: Central Vacuum, Computer Niche, Storage
- Level: Third
- Area: 420 Square Feet
- Dimensions: 30' 0" X 14' 0"
Bathroom half
- Level: Main
Bathroom full
- Features: Garden Tub
- Level: Upper
Bathroom full
- Level: Upper
Bathroom half
- Level: Third
Other
- Features: Attic Other, Central Vacuum, Storage, Vaulted Ceiling(s)
- Level: Upper
- Area: 168 Square Feet
- Dimensions: 14' 0" X 12' 0"
Breakfast
- Level: Main
- Area: 80 Square Feet
- Dimensions: 10' 0" X 8' 0"
Dining room
- Features: Central Vacuum
- Level: Main
- Area: 154 Square Feet
- Dimensions: 11' 0" X 14' 0"
Family room
- Features: Central Vacuum
- Level: Main
- Area: 270 Square Feet
- Dimensions: 18' 0" X 15' 0"
Kitchen
- Features: Breakfast Bar, Central Vacuum, Computer Niche, Walk-In Pantry
- Level: Main
Living room
- Features: Central Vacuum
- Level: Main
- Area: 182 Square Feet
- Dimensions: 14' 0" X 13' 0"
Heating
- Forced Air, Natural Gas
Cooling
- Ceiling Fan(s), Central Air
Appliances
- Included: Dishwasher, Disposal, Electric Cooktop, Electric Oven, Electric Range, Microwave, Plumbed For Ice Maker, Self Cleaning Oven, Washer/Dryer
- Laundry: Electric Dryer Hookup, In Hall, Utility Room, Upper Level
Features
- Attic Other, Drop Zone, Pantry, Storage, Walk-In Closet(s), Walk-In Pantry, Other - See Remarks
- Flooring: Hardwood, Tile
- Windows: Skylight(s)
- Has basement: No
- Attic: Other
- Fireplace features: Family Room, Fire Pit, Gas Log, Gas Vented, Wood Burning, Other - See Remarks
Interior area
- Total structure area: 2,581
- Total interior livable area: 3,019 sqft
- Finished area above ground: 3,019
- Finished area below ground: 0
Property
Parking
- Total spaces: 2
- Parking features: Attached Garage, Garage on Main Level
- Attached garage spaces: 2
Features
- Levels: Three Or More
- Stories: 3
- Patio & porch: Deck, Front Porch, Patio
- Exterior features: Fire Pit
- Pool features: Community
- Has view: Yes
- View description: Water, Winter
- Has water view: Yes
- Water view: Water
Lot
- Size: 0.23 Acres
- Dimensions: 61 x 129 x 106 x 125
- Features: Green Area, Views, Wooded
Details
- Parcel number: 02767164
- Zoning: R9PUD
- Special conditions: Standard
Construction
Type & style
- Home type: SingleFamily
- Property subtype: Single Family Residence
Materials
- Vinyl
- Foundation: Crawl Space
- Roof: Shingle
Condition
- New construction: No
- Year built: 1999
Details
- Builder model: MANCHESTER
- Builder name: PARKER LANCASTER
Utilities & green energy
- Sewer: Public Sewer
- Water: City
- Utilities for property: Cable Connected, Fiber Optics, Underground Power Lines, Underground Utilities, Wired Internet Available
Community & HOA
Community
- Features: Clubhouse, Fitness Center, Lake Access, Picnic Area, Playground, Recreation Area, Sidewalks, Street Lights, Tennis Court(s), Walking Trails, Other
- Security: Smoke Detector(s)
- Subdivision: Davis Lake
HOA
- Has HOA: Yes
- HOA fee: $187 quarterly
- HOA name: ASSOCIA
- HOA phone: 704-644-8808
Location
- Region: Charlotte
Financial & listing details
- Price per square foot: $181/sqft
- Tax assessed value: $457,800
- Annual tax amount: $3,685
- Date on market: 9/16/2023
- Cumulative days on market: 18 days
- Listing terms: Cash,Conventional,FHA,VA Loan
- Exclusions: TV on 3rd Floor, TV on 1st Floor, Front Surround Sound Speakers in Family Room, Deck Speakers, Refrigerator
- Road surface type: Concrete, Paved
Price history
| Date | Event | Price |
|---|---|---|
| 10/30/2023 | Sold | $545,000-0.7%$181/sqft |
Source:  Canopy MLS as distributed by MLS GRID #4067034 Report a problem Canopy MLS as distributed by MLS GRID #4067034 Report a problem | ||
| 9/23/2023 | Price change | $549,000-1.3%$182/sqft |
Source: Canopy MLS as distributed by MLS GRID #4067034 Report a problem | ||
| 9/16/2023 | Listed for sale | $556,000+131.7%$184/sqft |
Source: Canopy MLS as distributed by MLS GRID #4067034 Report a problem | ||
| 12/14/1999 | Sold | $240,000+523.4%$79/sqft |
Source: Public Record Report a problem | ||
| 3/5/1999 | Sold | $38,500$13/sqft |
Source: Public Record Report a problem | ||
Public tax history
| Year | Property taxes | Tax assessment |
|---|---|---|
| 2025 | $3,685 +1.8% | $457,800 |
| 2024 | $3,620 | $457,800 |
| 2023 | -- | $457,800 +52.3% |
| 2022 | -- | $300,500 |
| 2021 | -- | $300,500 |
| 2020 | -- | $300,500 |
| 2019 | $2,991 -6.2% | $300,500 +26.6% |
| 2018 | $3,188 +2% | $237,400 |
| 2017 | $3,126 | $237,400 |
| 2016 | $3,126 | $237,400 |
| 2015 | $3,126 +0.5% | $237,400 |
| 2014 | $3,111 | -- |
| 2013 | -- | $235,800 |
| 2012 | -- | $235,800 |
| 2011 | -- | $235,800 +1.9% |
| 2010 | -- | $231,300 |
| 2009 | -- | $231,300 |
| 2008 | -- | $231,300 |
| 2007 | -- | $231,300 |
| 2006 | -- | $231,300 |
| 2005 | -- | $231,300 |
| 2004 | -- | $231,300 |
| 2003 | -- | $231,300 +9.7% |
| 2002 | -- | $210,930 |
| 2001 | -- | $210,930 |
| 2000 | -- | $210,930 |
Find assessor info on the county website
Neighborhood: Prosperity Village
Nearby homes
- $490,3004 bd2 ba2.7k sqft5125 Chestnut Knoll Ln, Charlotte, NC 28269Off Market
- $460,0004 bd3 ba2.3k sqft5117 Chestnut Knoll Ln, Charlotte, NC 28269Sold
- $518,2004 bd4 ba3k sqft5129 Chestnut Knoll Ln, Charlotte, NC 28269Off Market
- $579,5004 bd2 ba3.2k sqft5143 Foxbriar Tl, Charlotte, NC 28269Off Market
- $---- bd-- ba-- sqft5143 Foxbriar Trl, Charlotte, NC 28269Off Market
- $458,1004 bd2 ba2.4k sqft5113 Chestnut Knoll Ln, Charlotte, NC 28269Off Market
- $414,1003 bd3 ba2.1k sqft5118 Chestnut Knoll Ln, Charlotte, NC 28269Off Market
- $561,8004 bd3 ba3.3k sqft5133 Chestnut Knoll Ln, Charlotte, NC 28269Off Market
Nearby schools
GreatSchools rating
- 7/10Croft Community ElementaryGrades: PK-5Distance: 0.8 mi
- 2/10John M Alexander MiddleGrades: 6-8Distance: 2.6 mi
- 6/10North Mecklenburg HighGrades: 9-12Distance: 2.4 mi
Get a cash offer in 3 minutes
Find out how much your home could sell for in as little as 3 minutes with a no-obligation cash offer.
Estimated market value
$546,700
Get a cash offer in 3 minutes
Find out how much your home could sell for in as little as 3 minutes with a no-obligation cash offer.
Estimated market value
$546,700
- North Carolina
- Mecklenburg County
- Charlotte
- 28269
- Prosperity Village
- 5121 Chestnut Knoll Ln
Nearby cities
Nearby neighborhoods
Nearby zip codes
Other Charlotte Topics
