Experience timeless luxury in this extraordinary one-owner custom residence, originally built by a general contractor as his own family's home and meticulously maintained ever since. Located in Charlotte's prestigious Pellyn Grove community, this exceptional property offers superior craftsmanship, enduring quality, and elegant design throughout.
Offering five spacious bedrooms, five full baths, and two half baths, the home showcases handcrafted, made-to-order woodwork, custom millwork, and architectural details rarely found in today's construction. Every room reflects the care and quality of a truly custom-built home.
The chef's kitchen is designed for both everyday living and effortless entertaining, featuring a panel-matched Sub-Zero refrigerator, double wall ovens, a separate ice maker in the island, abundant custom cabinetry, and expansive workspace.
A standout feature is the home's two luxurious primary suites—one on the main level and one upstairs—providing exceptional flexibility for multi-generational living, extended guests, or a private owner's retreat.
Additional highlights include two gas fireplaces, two 50-gallon water heaters, a fully encapsulated crawl space, an upstairs laundry chute leading directly to the laundry room, a spacious walk-in attic offering abundant storage, and countless custom touches that reflect the home's exceptional design and craftsmanship.
There is a spacious three car garage and driveway parking area for more than 4 cars.
Step outside to a generous deck overlooking a private backyard—an ideal setting for entertaining, relaxing, or enjoying peaceful mornings surrounded by nature.
Rarely does a home of this caliber become available. Combining timeless elegance, thoughtful design, and meticulous maintenance, this remarkable residence offers a rare opportunity to own one of Pellyn Grove's finest custom homes.
Closed
$1,737,500
5121 Chillmark Rd, Charlotte, NC 28226
5beds
5,731sqft
Single Family Residence
Built in 1987
0.63 Acres Lot
$1,736,900 Zestimate®
$303/sqft
$7,830 Estimated rent
Home value
$1,736,900
$1.63M - $1.84M
$7,830/mo
Zestimate® history
Owner options
List your home for rent
$7,830/mo
Rent Zestimate®
Find your next renter with Zillow Rental Manager. Plus, with online applications, you can quickly screen prospective tenants – for free.
$7,830/mo
Rent Zestimate®
Refinance and save
$11,684/mo
Est. payment
Refinancing to a lower rate could help reduce your monthly payments and save thousands over the life of the loan.
$11,684/mo
Est. payment
Explore your selling options
Work with a Zillow partner agent
Leverage their expertise and Zillow's premium Showcase listings to get your home seen by more buyers.
Get startedList with your own agent
Get your home in front of millions of buyers by listing it on Zillow.
Learn how to do itSell it yourself
Take full control of how buyers see your home on Zillow by listing For Sale by Owner (FSBO).
List your homeWhat's special
Zillow last checked:
Listing updated:
Listed by:
Cyndi Griffin mydreamhomenow@outlook.com,
My Dream Home Realty
Bought with:
Kayla Blankenship
COMPASS
Source: Canopy MLS as distributed by MLS GRID,MLS#: 4406043
Facts & features
Interior
Bedrooms & bathrooms
- Bedrooms: 5
- Bathrooms: 7
- Full bathrooms: 5
- 1/2 bathrooms: 2
- Main level bedrooms: 1
Primary bedroom
- Features: Central Vacuum, En Suite Bathroom, Vaulted Ceiling(s), Walk-In Closet(s)
- Level: Main
Primary bedroom
- Features: Central Vacuum, Walk-In Closet(s)
- Level: Upper
Bedroom s
- Features: Central Vacuum, Walk-In Closet(s)
- Level: Upper
Bedroom s
- Features: Central Vacuum, Walk-In Closet(s)
- Level: Upper
Bedroom s
- Features: Walk-In Closet(s)
- Level: Third
Bathroom full
- Level: Main
Bathroom half
- Level: Main
Bathroom half
- Level: Main
Bathroom full
- Level: Upper
Bathroom full
- Level: Upper
Bathroom full
- Features: Walk-In Closet(s)
- Level: Third
Den
- Features: Built-in Features, Central Vacuum
- Level: Main
Dining area
- Features: Built-in Features
- Level: Main
Dining room
- Features: Built-in Features, Central Vacuum
- Level: Main
Kitchen
- Features: Breakfast Bar, Built-in Features, Kitchen Island
- Level: Main
Laundry
- Features: Built-in Features
- Level: Main
Living room
- Features: Central Vacuum, Computer Niche
- Level: Main
Office
- Features: Built-in Features
- Level: Main
Sunroom
- Level: Main
Heating
- Forced Air
Cooling
- Central Air
Appliances
- Included: Convection Oven, Dishwasher, Disposal, Double Oven, Gas Cooktop, Gas Water Heater, Ice Maker, Refrigerator with Ice Maker, Self Cleaning Oven, Wall Oven
- Laundry: Electric Dryer Hookup, Laundry Room, Main Level, Washer Hookup
Features
- Attic Other, Breakfast Bar, Built-in Features, Storage, Walk-In Closet(s)
- Flooring: Carpet, Tile, Wood
- Has basement: No
- Attic: Other,Walk-In
- Fireplace features: Den, Gas Log, Primary Bedroom
Interior area
- Total structure area: 5,010
- Total interior livable area: 5,731 sqft
- Finished area above ground: 5,731
- Finished area below ground: 0
Property
Parking
- Total spaces: 7
- Parking features: Driveway, Attached Garage, Garage on Main Level
- Attached garage spaces: 3
- Uncovered spaces: 4
Features
- Levels: Two
- Stories: 2
- Patio & porch: Deck
- Exterior features: In-Ground Irrigation
Lot
- Size: 0.63 Acres
- Features: Private, Wooded
Details
- Parcel number: 18724129
- Zoning: N1-A
- Special conditions: Standard
Construction
Type & style
- Home type: SingleFamily
- Architectural style: Transitional
- Property subtype: Single Family Residence
Materials
- Stucco, Stone
- Foundation: Crawl Space
Condition
- New construction: No
- Year built: 1987
Utilities & green energy
- Sewer: Public Sewer
- Water: City
Community & HOA
Community
- Security: Carbon Monoxide Detector(s), Security System, Smoke Detector(s)
- Subdivision: Pellyn Grove
HOA
- Has HOA: Yes
- HOA fee: $600 annually
- HOA name: Falcon One Properties
- HOA phone: 704-447-0159
Location
- Region: Charlotte
Financial & listing details
- Price per square foot: $303/sqft
- Tax assessed value: $1,898,800
- Date on market: 7/23/2026
- Cumulative days on market: 39 days
- Listing terms: Cash,Conventional
- Road surface type: Concrete, Paved
Price history
| Date | Event | Price |
|---|---|---|
| 9/25/2026 | Sold | $1,737,500-17.3%$303/sqft |
Source:  Canopy MLS as distributed by MLS GRID #4406043 Report a problem Canopy MLS as distributed by MLS GRID #4406043 Report a problem | ||
| 7/23/2026 | Listed for sale | $2,100,000+3650%$366/sqft |
Source: Canopy MLS as distributed by MLS GRID #4406043 Report a problem | ||
| 8/1/1984 | Sold | $56,000$10/sqft |
Source: Agent Provided Report a problem | ||
Public tax history
| Year | Property taxes | Tax assessment |
|---|---|---|
| 2025 | -- | $1,898,800 |
| 2024 | -- | $1,898,800 |
| 2023 | -- | $1,898,800 +50.9% |
| 2022 | -- | $1,258,200 +0.7% |
| 2021 | -- | $1,250,000 |
| 2020 | -- | $1,250,000 |
| 2019 | $12,154 -19.3% | $1,250,000 +9.4% |
| 2018 | $15,066 +1.5% | $1,142,800 |
| 2017 | $14,846 | $1,142,800 |
| 2016 | $14,846 | $1,142,800 |
| 2015 | $14,846 -3.1% | $1,142,800 |
| 2014 | $15,314 | -- |
| 2013 | -- | $1,187,500 -0.3% |
| 2012 | -- | $1,190,500 -4.5% |
| 2011 | -- | $1,246,800 +28.5% |
| 2010 | -- | $969,900 |
| 2009 | -- | $969,900 |
| 2008 | -- | $969,900 |
| 2007 | -- | $969,900 |
| 2006 | -- | $969,900 |
| 2005 | -- | $969,900 |
| 2004 | -- | $969,900 |
| 2003 | -- | $969,900 +7.4% |
| 2002 | -- | $903,440 |
| 2001 | -- | $903,440 |
| 2000 | -- | $903,440 |
Find assessor info on the county website
Neighborhood: Olde Providence North
Nearby homes
- $1,843,3005 bd4 ba4.9k sqft5111 Chillmark Rd, Charlotte, NC 28226Off Market
- $2,801,1006 bd6 ba6.6k sqft2216 Sutton Springs Rd, Charlotte, NC 28226Off Market
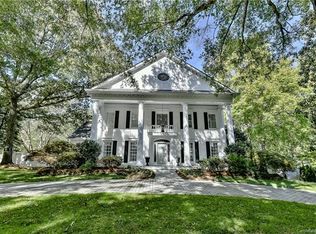
- $2,516,5005 bd4 ba5.9k sqft2210 Sutton Springs Rd, Charlotte, NC 28226Off Market
- $2,881,3004 bd5 ba5k sqft5118 Chillmark Rd, Charlotte, NC 28226Off Market
- $2,347,6004 bd4 ba5k sqft5126 Chillmark Rd, Charlotte, NC 28226Off Market
- $1,652,5004 bd4 ba3.9k sqft5110 Chillmark Rd, Charlotte, NC 28226Off Market
- $1,687,4003 bd4 ba4.2k sqft5134 Chillmark Rd, Charlotte, NC 28226Off Market
- $2,774,0004 bd5 ba4.5k sqft5000 Hardison Rd, Charlotte, NC 28226Off Market
Nearby schools
GreatSchools rating
- 6/10Sharon ElementaryGrades: K-5Distance: 1.7 mi
- 5/10Carmel MiddleGrades: 6-8Distance: 0.4 mi
- 5/10South Mecklenburg HighGrades: 9-12Distance: 3.9 mi
Schools provided by the listing agent
- Elementary: Sharon
- Middle: Carmel
- High: South Mecklenburg
Source: Canopy MLS as distributed by MLS GRID. This data may not be complete. We recommend contacting the local school district to confirm school assignments for this home.
Get a cash offer in 3 minutes
Find out how much your home could sell for in as little as 3 minutes with a no-obligation cash offer.
Estimated market value
$1,736,900
Get a cash offer in 3 minutes
Find out how much your home could sell for in as little as 3 minutes with a no-obligation cash offer.
Estimated market value
$1,736,900
- North Carolina
- Mecklenburg County
- Charlotte
- 28226
- Olde Providence North
- 5121 Chillmark Rd
