Prime multi-family investment opportunity in Maywood! This quadruplex at 5121 E 60th Street is a fantastic addition to any investor’s portfolio, offering excellent rental income potential and long-term upside. With its affordable price point, this property is also ideal for first-time investors looking to enter the income property market and begin building wealth through real estate. Situated in a desirable residential neighborhood, the property is conveniently located within walking distance to Riverfront Park and close to schools, shopping, dining, and freeway access. With strong tenant demand in the area, this income-producing property presents an excellent opportunity for steady cash flow and future appreciation. Whether you're expanding your portfolio or purchasing your first investment property, this quadruplex is an opportunity you won’t want to miss.
Under contract
Listed by: Sell My Home Real Estate • Maricela Smith • Contact: 714-759-9719
$750,000
5121 E 60th St, Maywood, CA 90270
4beds
4baths
2,337sqft
Quadruplex
Built in 1946
-- sqft lot
$736,100 Zestimate®
$321/sqft
$-- HOA
What's special
- 88 days
- 27
- 1
Zillow last checked:
Listing updated:
Listed by:
Maricela Smith DRE #01290331 714-759-9719,
Sell My Home Real Estate,
Lucas Smith DRE #01904757 714-759-9719,
Sell My Home Real Estate
Source: CRMLS,MLS#: IG26116140 Originating MLS: California Regional MLS
Originating MLS: California Regional MLSFacts & features
Interior
Bedrooms & bathrooms
- Bedrooms: 4
- Bathrooms: 4
Rooms
- Room types: Bedroom
Bedroom
- Features: All Bedrooms Down
Heating
- None
Cooling
- None
Appliances
- Included: Gas Range
- Laundry: None
Features
- Ceiling Fan(s), Granite Counters, All Bedrooms Down
- Flooring: Tile
- Has fireplace: Yes
- Fireplace features: Dining Room, Living Room
- Common walls with other units/homes: No Common Walls
Interior area
- Total structure area: 2,337
- Total interior livable area: 2,337 sqft
Property
Parking
- Total spaces: 3
- Parking features: Direct Access, Driveway Level, Driveway, Garage, Private, Garage Faces Side
- Garage spaces: 3
Features
- Levels: One
- Stories: 1
- Entry location: 1st level
- Pool features: None
- Spa features: None
- Fencing: Block,Chain Link,Wrought Iron
- Has view: Yes
- View description: Neighborhood
Lot
- Size: 6,967 Square Feet
- Features: Near Park, Rectangular Lot, Street Level, Walkstreet
Details
- Parcel number: 6314031024
- Special conditions: Standard,Trust
- Other equipment: Satellite Dish
Construction
Type & style
- Home type: MultiFamily
- Property subtype: Quadruplex
Materials
- Foundation: Slab
- Roof: Composition,Shingle
Condition
- Repairs Cosmetic,Updated/Remodeled
- New construction: No
- Year built: 1946
Utilities & green energy
- Sewer: Public Sewer
- Water: Private
- Utilities for property: Electricity Connected, Natural Gas Connected, Sewer Connected
Community & HOA
Community
- Features: Street Lights, Sidewalks, Park
- Security: Smoke Detector(s), Window Bars
Location
- Region: Maywood
Financial & listing details
- Price per square foot: $321/sqft
- Tax assessed value: $209,168
- Annual tax amount: $4,133
- Date on market: 6/9/2026
- Cumulative days on market: 88 days
- Listing terms: Submit
- Total actual rent: 4155
- Tenant pays: Electricity, Gas, None
Estimated market value
$736,100
$699,000 - $773,000
$2,468/mo
Price history
| Date | Event | Price |
|---|---|---|
| 7/20/2026 | Contingent | $750,000$321/sqft |
Source:  CRMLS #IG26116140 Report a problem CRMLS #IG26116140 Report a problem | ||
| 6/9/2026 | Listed for sale | $750,000$321/sqft |
Source: CRMLS #IG26116140 Report a problem | ||
Public tax history
| Year | Property taxes | Tax assessment |
|---|---|---|
| 2026 | -- | $209,168 +2% |
| 2025 | $4,133 +6.7% | $205,068 +2% |
| 2024 | $3,875 +1.5% | $201,048 +2% |
| 2023 | $3,817 +6.7% | $197,107 +2% |
| 2022 | $3,579 +1.5% | $193,243 +2% |
| 2021 | $3,525 -0.4% | $189,455 +1% |
| 2020 | $3,538 | $187,513 +2% |
| 2019 | $3,538 +9% | $183,837 +2% |
| 2018 | $3,244 | $180,233 +2% |
| 2017 | $3,244 +5.5% | $176,700 +2% |
| 2016 | $3,075 +3.3% | $173,236 +1.5% |
| 2015 | $2,978 +4.8% | $170,635 +2% |
| 2014 | $2,840 | $167,294 +2.5% |
| 2012 | -- | $163,275 +2% |
| 2011 | -- | $160,074 +0.5% |
| 2009 | -- | $159,258 +4% |
| 2007 | -- | $153,076 +2% |
| 2006 | -- | $150,075 |
| 2005 | -- | $150,075 +4% |
| 2004 | -- | $144,250 +1.9% |
| 2003 | -- | $141,607 +2% |
| 2002 | -- | $138,831 +4% |
| 2000 | -- | $133,442 |
Find assessor info on the county website
Monthly payment
Est. payment
Payment breakdown
Explore the cost of this home by adjusting the details. Changes won't be saved.Climate risks
Neighborhood: 90270

Similar homes
- $900,0004 bd4 ba1.9k sqft6548 Specht Ave, Bell Gardens, CA 90201For Sale
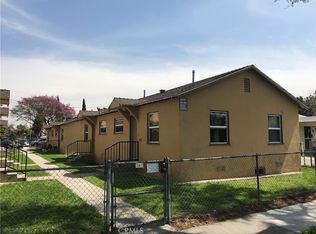 MLS ID #AR26174939, Bing Hou, IRN Realty. CRMLS
 - $900,0004 bd4 ba1.9k sqft6544 Specht Ave, Bell Gardens, CA 90201For Sale
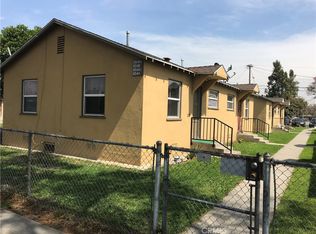 MLS ID #AR26174959, Bing Hou, IRN Realty. CRMLS
 - $800,0004 bd2 ba1.5k sqft727 Oakford Dr, Los Angeles, CA 90022For Sale
 MLS ID #CV26184717, David Schefres, David Allen Real Estate Servic. CRMLS
 - $780,0004 bd2 ba1.5k sqft4527 McMillan St, Lynwood, CA 90262For Sale
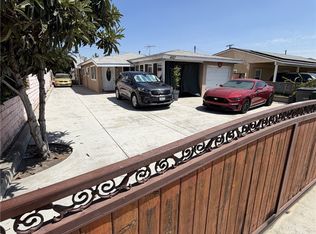 MLS ID #DW26182189, Silvia Morote, Mega Real Estate. CRMLS
Local buyer's agents are ready to help
