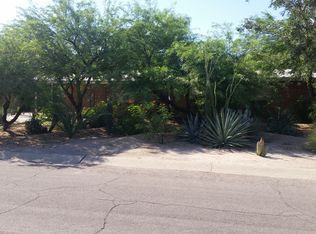
Welcome home to 5121 E 6th Street, a beautifully updated single-story brick home located in the desirable Highland Vista neighborhood and just moments from the community park. This spacious 3-bedroom, 2-bathroom home features a flexible floor plan with an additional bonus room that can be used as a media room, home office, playroom, fitness space, or guest area. The interior has been thoughtfully updated and offers tile flooring throughout, upgraded dual-pane windows, recessed lighting, updated fixtures, and attractive wood interior doors. The open-concept living and dining areas flow seamlessly into the updated kitchen, creating a bright and inviting space for everyday living and entertaining. The kitchen features granite countertops, a large breakfast bar, stainless steel appliances, and abundant natural light. The primary suite offers a private retreat complete with a walk-in closet and an updated ensuite bathroom featuring a dual-sink vanity and a custom-tiled walk-in shower. The secondary bathroom has also been updated with modern finishes. Additional features include central air conditioning, ample living space, and a convenient location near shopping, dining, schools, and neighborhood parks. Important Property Information A detached guest house is located on the property and is rented separately. The guest house occupant has access to portions of the backyard and shares a laundry room with the main house. A full-size washer and dryer are provided in the shared laundry area for tenant use. Utilities are shared between the main house and guest house and are billed to the main house tenant at a flat rate of $275 per month. The flat-rate utility charge includes the shared utility services for the property. Please note that the mailbox is shared between the main house and guest house occupants. Tenants are responsible for coordinating mail retrieval and handling with the guest house resident. Prospective tenants are encouraged to review these shared-use arrangements carefully to ensure the property is a good fit for their needs. VIDEO TOUR: Explore this property with our comprehensive video tour to get a closer look at every detail before scheduling an in-person visit. **Walking Tour** **Virtual Tour** HOA: No HOA Utilities: Billed at a flat rate of $275 per month for- W/S/T, Electric, and SW gas. For questions during business hours, please contact us: Experience the difference with The Home Company! Proudly setting the standard for property management in Arizona, The Home Company is dedicated to improving the rental experience for both tenants and landlords. As an Equal Opportunity Housing provider, we are committed to fairness and transparency in every interaction. All our agents are licensed Real Estate Professionals, delivering knowledgeable support and exceptional service. Please note, The Home Company, LLC exclusively represents the Landlord in all property-related matters. As the Landlord's authorized Agent, our responsibility is to act in their best interests throughout the rental process. Access To Shared Washer And Dryer All Utilities Remain In The Landlord's Name. Bonus Room Brick Home Electric Stove Large Fenced Yard Lots Of Windows & Natural Light Low Maintenance Yard Natural Light No Carpet One Story Primary Bedroom With Ensuite Bathroom Tenants Are Billed A Flat Rate Each Month For Water/Sewer/Trash/Eletric/Gas Three Bedrooms Tile Flooring Two Bathrooms Updated Bathroom Updated Baths Updated Kitchen Updated Lighting Updated Windows Washer And Dryer Included
This property is not currently displayed as for sale or rent on Zillow. This may be different from what's on other websites or public sources.