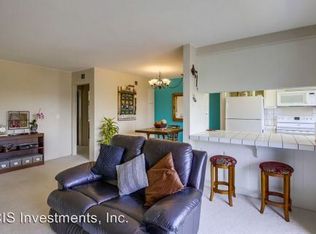
Views, Views, Views! Take in the panoramic views of Admiral Baker Golf Course and the Mission Gorge valley from this end unit condo in Allied Gardens. Masterfully remodeled and upgraded, you can move in and start enjoying all this home has to offer. Travertine floors add elegance to the living areas. Freshly painted throughout with new carpet in master bedroom. Take in the unobstructed views from the slate covered balcony. Dual pane windows, recessed LED lighting, newer furnace and A/C. Don't miss the "hidden" storage closet. The views can be taken in from the generous master bedroom as well, with it's own walk-in closet. The master bathroom has a beautiful step in shower. Enjoy the private outdoor sitting area off the master bathroom. Includes a single car garage with electrical and door opener, as well as an oversized assigned parking space. This is a special place. Don't miss it!
Sold for $540,000
Listed by: The DeWitt Group • Matthew DeWitt • Contact: 760-801-5363
Bought with: The DeWitt Group
Tax assessed value
$540,000
5121 Fontaine St Unit 110, San Diego, CA 92120
2beds
937sqft
Condominium
Built in 1980
-- sqft lot
$569,900 Zestimate®
$576/sqft
$3,743 Estimated rent
Home value
$569,900
$524,000 - $621,000
$3,743/mo
Zestimate® history
Owner options
List your home for rent
$3,743/mo
Rent Zestimate®
Find your next renter with Zillow Rental Manager. Plus, with online applications, you can quickly screen prospective tenants – for free.
$3,743/mo
Rent Zestimate®
Refinance and save
$3,873/mo
Est. payment
Refinancing to a lower rate could help reduce your monthly payments and save thousands over the life of the loan.
$3,873/mo
Est. payment
Explore your selling options
Work with a Zillow partner agent
Leverage their expertise and Zillow's premium Showcase listings to get your home seen by more buyers.
Get startedList with your own agent
Get your home in front of millions of buyers by listing it on Zillow.
Learn how to do itSell it yourself
Take full control of how buyers see your home on Zillow by listing For Sale by Owner (FSBO).
List your homeWhat's special
Slate covered balconyPanoramic viewsUnobstructed viewsPrivate outdoor sitting areaNew carpetTravertine floorsGenerous master bedroom
Zillow last checked:
Listing updated:
Listed by:
Matthew DeWitt DRE #01720594 matt@thedewittgroup.net,
The DeWitt Group
Bought with:
Edward Rodriguez, DRE #01290428
The DeWitt Group
Source: CRMLS,MLS#: ND24230258 Originating MLS: California Regional MLS
Originating MLS: California Regional MLSFacts & features
Interior
Bedrooms & bathrooms
- Bedrooms: 2
- Bathrooms: 2
- Full bathrooms: 2
- Main level bathrooms: 2
- Main level bedrooms: 2
Rooms
- Room types: Bedroom, Kitchen, Primary Bedroom, Other, Dining Room
Primary bedroom
- Features: Main Level Primary
Bedroom
- Features: Bedroom on Main Level
Bathroom
- Features: Bathtub
Kitchen
- Features: Granite Counters, Remodeled, Updated Kitchen
Other
- Features: Walk-In Closet(s)
Heating
- Forced Air
Cooling
- Central Air, Gas
Appliances
- Included: Electric Range, Disposal, Microwave
- Laundry: Gas Dryer Hookup, Laundry Closet, Stacked
Features
- Breakfast Bar, Balcony, Ceiling Fan(s), Separate/Formal Dining Room, Granite Counters, Bedroom on Main Level, Main Level Primary, Walk-In Closet(s)
- Flooring: Carpet, Stone
- Doors: Sliding Doors
- Has fireplace: No
- Fireplace features: None
- Common walls with other units/homes: 1 Common Wall,End Unit
Interior area
- Total interior livable area: 937 sqft
Property
Parking
- Total spaces: 1
- Parking features: Assigned, Door-Single, Garage
- Garage spaces: 1
Features
- Levels: One
- Stories: 1
- Entry location: 1
- Patio & porch: Covered, Stone
- Pool features: Community, In Ground, Association
- Has spa: Yes
- Spa features: Community
- Has view: Yes
- View description: Bluff, City Lights, Canyon, Golf Course, Neighborhood, Panoramic, Valley
Lot
- Size: 2.74 Acres
Details
- Parcel number: 4580222210
- Zoning: RM-1-1
- Special conditions: Standard
Construction
Type & style
- Home type: Condo
- Property subtype: Condominium
- Attached to another structure: Yes
Materials
- Roof: Composition
Condition
- Updated/Remodeled,Turnkey
- New construction: No
- Year built: 1980
Utilities & green energy
- Sewer: Public Sewer
- Water: Public
- Utilities for property: Cable Connected, Electricity Connected, Natural Gas Connected, Phone Connected, Sewer Connected, Water Connected
Community & HOA
Community
- Features: Dog Park, Storm Drain(s), Street Lights, Suburban, Sidewalks, Gated, Pool
- Security: Carbon Monoxide Detector(s), Security Gate, Gated Community, Smoke Detector(s)
- Subdivision: Del Cerro
HOA
- Has HOA: Yes
- Amenities included: Controlled Access, Dog Park, Maintenance Grounds, Hot Water, Insurance, Management, Pool, Pet Restrictions, Pets Allowed, Spa/Hot Tub, Trash, Water
- HOA fee: $451 monthly
- HOA name: Villa Fontaine
- HOA phone: 619-543-9400
Location
- Region: San Diego
Financial & listing details
- Price per square foot: $576/sqft
- Tax assessed value: $540,000
- Annual tax amount: $6,789
- Date on market: 11/8/2024
- Cumulative days on market: 32 days
- Listing terms: Cash,Conventional
- Road surface type: Paved
Price history
| Date | Event | Price |
|---|---|---|
| 12/30/2024 | Sold | $540,000-5.3%$576/sqft |
Source:  CRMLS #ND24230258 Report a problem CRMLS #ND24230258 Report a problem | ||
| 12/12/2024 | Pending sale | $570,000$608/sqft |
Source: CRMLS #ND24230258 Report a problem | ||
| 11/8/2024 | Listed for sale | $570,000+458.8%$608/sqft |
Source: CRMLS #ND24230258 Report a problem | ||
| 5/29/1996 | Sold | $102,000$109/sqft |
Source: Public Record Report a problem | ||
Public tax history
| Year | Property taxes | Tax assessment |
|---|---|---|
| 2025 | $6,789 +241.9% | $540,000 +225.1% |
| 2024 | $1,986 +2.4% | $166,089 +2% |
| 2023 | $1,940 +2.8% | $162,833 +2% |
| 2022 | $1,887 +0.8% | $159,641 +2% |
| 2021 | $1,873 +1.3% | $156,511 +1% |
| 2020 | $1,849 +3.6% | $154,908 +2% |
| 2019 | $1,785 +5.2% | $151,872 +2% |
| 2018 | $1,697 +2.5% | $148,895 +2% |
| 2017 | $1,655 +1.8% | $145,977 +2% |
| 2016 | $1,626 +1.6% | $143,116 +1.5% |
| 2015 | $1,602 +1.7% | $140,968 +2% |
| 2014 | $1,576 | $138,208 +0.5% |
| 2013 | -- | $137,585 +2% |
| 2012 | -- | $134,888 +2% |
| 2011 | -- | $132,245 +0.8% |
| 2010 | -- | $131,257 -0.2% |
| 2009 | -- | $131,570 +2% |
| 2008 | -- | $128,992 +2% |
| 2007 | -- | $126,464 +2% |
| 2006 | -- | $123,986 +2% |
| 2005 | -- | $121,556 +2% |
| 2004 | -- | $119,173 +1.9% |
| 2003 | -- | $116,990 +2% |
| 2002 | -- | $114,697 +2% |
| 2001 | -- | $112,449 |
Find assessor info on the county website
Neighborhood: Allied Gardens
Nearby homes
- $527,5002 bd2 ba937 sqft5127 Fontaine St UNIT 101, San Diego, CA 92120Off Market
- $559,0002 bd2 ba950 sqft5127 Fontaine St UNIT 102, San Diego, CA 92120Off Market
- $558,4002 bd2 ba937 sqft5119 Fontaine St UNIT 106, San Diego, CA 92120Off Market
- $590,4002 bd2 ba937 sqft5119 Fontaine St UNIT 107, San Diego, CA 92120Off Market

- $397,7001 bd1 ba670 sqft5121 Fontaine St UNIT 108, San Diego, CA 92120Off Market
- $515,7002 bd2 ba937 sqft5121 Fontaine St UNIT 109, San Diego, CA 92120Off Market
- $550,0002 bd2 ba937 sqft5111 Fontaine St UNIT 111, San Diego, CA 92120Sold
- $599,3002 bd2 ba950 sqft5111 Fontaine St UNIT 112, San Diego, CA 92120Off Market
Nearby schools
GreatSchools rating
- 5/10Foster Elementary SchoolGrades: K-5Distance: 0.6 mi
- 7/10Lewis Middle SchoolGrades: 6-8Distance: 0.3 mi
- 9/10Patrick Henry High SchoolGrades: 9-12Distance: 1.9 mi
Schools provided by the listing agent
- Elementary: Foster
Source: CRMLS. This data may not be complete. We recommend contacting the local school district to confirm school assignments for this home.
Get a cash offer in 3 minutes
Find out how much your home could sell for in as little as 3 minutes with a no-obligation cash offer.
Estimated market value
$569,900
Get a cash offer in 3 minutes
Find out how much your home could sell for in as little as 3 minutes with a no-obligation cash offer.
Estimated market value
$569,900
- California
- San Diego County
- San Diego
- 92120
- Allied Gardens
- 5121 Fontaine St Unit 110
Nearby cities
Nearby neighborhoods
Nearby zip codes
Other San Diego Topics
