Skip main navigation
Sold for $449,000
  • $449,000

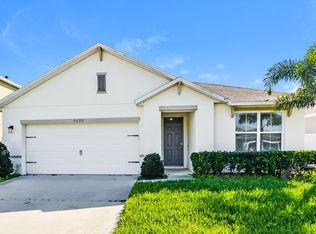
    5121 Foxtail Fern Way, Saint Cloud, FL 34771

    6beds
    2,674sqft
    Single Family Residence
    Built in 2018
    5,663 Square Feet Lot
    $425,700 Zestimate®
    $168/sqft
    $2,726 Estimated rent

    Home value

    $425,700

    $404,000 - $447,000

    $2,726/mo

    Zestimate® history
    Loading
    Loading...

    Owner options

    List your home for rent

    $2,726/mo

    Rent Zestimate®

    Find your next renter with Zillow Rental Manager. Plus, with online applications, you can quickly screen prospective tenants – for free.

    Learn more

    $2,726/mo

    Rent Zestimate®

    Refinance and save

    $3,014/mo

    Est. payment

    Refinancing to a lower rate could help reduce your monthly payments and save thousands over the life of the loan.

    See today's rates

    $3,014/mo

    Est. payment

    Explore your selling options

    Work with a Zillow partner agent

    Leverage their expertise and Zillow's premium Showcase listings to get your home seen by more buyers.

    Get started

    List with your own agent

    Get your home in front of millions of buyers by listing it on Zillow.

    Learn how to do it

    Sell it yourself

    Take full control of how buyers see your home on Zillow by listing For Sale by Owner (FSBO).

    List your home

    What's special

    Need more money for closing costs and the down payment to get your family into the home of your dreams? Seller is offering a $10,000 credit to the lucky buyer of this awesome home! You will be impressed with the size of this house with its six bedrooms....having five bedrooms upstairs and one bedroom downstairs, including a full bathroom downstairs too, so that every family member can have their own space. Everyone will love the open floorplan when entertaining! Boasting a modern style granite kitchen, with glass tile backsplash, island bar, and stainless-steel appliances. Central and open to the great room and dining area where you can open up the glass sliders and step out to the brick paver screened in lanai and a huge fenced in backyard. Canopy Walk is a hidden gem of a community located at Lillian Lee Rd. off Narcoossee Rd. and is an immaculate and very affordable neighborhood to live in with its low HOA fee and no CDD. Conveniently located to grocery stores and restaurants in St. Cloud, and only a 15-20 minute drive to Lake Nona where the Medical City is located, and Hwy 417. The Florida Turnpike is only 15 minutes away, as well. Or head east on Hwy 192 for about 45 minutes to Melbourne Beach. Make you appointment today to see this lovely home while you have a chance!

    Zillow last checked:

    Listing updated:

    Listed by:

    Kelly Moe 407-791-9180,

    FUSILIER REALTY GROUP 407-476-0476

    Bought with:

    Peter Luu, 3280532

    REAL BROKER, LLC

    Ed Luther, 3464772

    REAL BROKER, LLC

    Source: Stellar MLS,MLS#: O6213715MLS LogoOriginating MLS: Orlando Regional

    Facts & features

    Interior

    Bedrooms & bathrooms
    • Bedrooms: 6
    • Bathrooms: 3
    • Full bathrooms: 3
    Primary bedroom
    • Features: Ceiling Fan(s), Walk-In Closet(s)
    • Level: Second
    • Dimensions: 20x13
    Bedroom 2
    • Features: Ceiling Fan(s), Built-in Closet
    • Level: First
    Balcony porch lanai
    • Level: First
    • Dimensions: 10x17
    Great room
    • Features: Ceiling Fan(s)
    • Level: First
    • Dimensions: 16x15
    Kitchen
    • Features: Kitchen Island, Stone Counters, Pantry
    • Level: First
    • Dimensions: 14x12
    Living room
    • Features: Ceiling Fan(s)
    • Level: First
    • Dimensions: 12x12
    Office
    • Features: Ceiling Fan(s), Built-in Closet
    • Level: Second
    • Dimensions: 12x11
    Heating
    • Central
    Cooling
    • Central Air
    Appliances
    • Included: Convection Oven, Dishwasher, Disposal, Electric Water Heater, Microwave, Range, Refrigerator
    • Laundry: Laundry Room, Upper Level
    Features
    • Ceiling Fan(s), Eating Space In Kitchen, Open Floorplan, PrimaryBedroom Upstairs, Stone Counters, Thermostat, Walk-In Closet(s)
    • Flooring: Carpet, Ceramic Tile
    • Doors: Sliding Doors
    • Has fireplace: No
    Interior area
    • Total structure area: 3,244
    • Total interior livable area: 2,674 sqft

    Property

    Parking
    • Total spaces: 2
    • Parking features: Driveway, Garage Door Opener
    • Attached garage spaces: 2
    • Has uncovered spaces: Yes
    Features
    • Levels: Two
    • Stories: 2
    • Exterior features: Irrigation System, Sidewalk
    • Fencing: Vinyl
    Lot
    • Size: 5,663 Square Feet
    • Features: City Lot, Sidewalk
    Details
    • Parcel number: 052631010100011490
    • Zoning: RES
    • Special conditions: None

    Construction

    Type & style
    • Home type: SingleFamily
    • Property subtype: Single Family Residence
    Materials
    • Block, Stucco
    • Foundation: Slab
    • Roof: Shingle
    Condition
    • Completed
    • New construction: No
    • Year built: 2018

    Utilities & green energy

    • Sewer: Public Sewer
    • Water: Public
    • Utilities for property: BB/HS Internet Available, Cable Available, Cable Connected, Electricity Connected, Sewer Connected, Sprinkler Recycled, Street Lights, Underground Utilities, Water Connected

    Community & HOA

    Community
    • Features: Community Mailbox, Dog Park, Playground, Sidewalks
    • Pet fee: $0 monthly
    • Subdivision: CANOPY WALK PH 1
    HOA
    • Has HOA: Yes
    • Amenities included: Playground
    • HOA fee: $67 monthly
    • HOA name: LeLand Management - Frank Melendez
    • HOA phone: 407-632-2372
    Location
    • Region: Saint Cloud

    Financial & listing details

    • Price per square foot: $168/sqft
    • Tax assessed value: $376,800
    • Annual tax amount: $6,561
    • Date on market: 6/12/2024
    • Cumulative days on market: 24 days
    • Listing terms: Cash,Conventional,FHA,VA Loan
    • Ownership: Fee Simple
    • Total actual rent: 0
    • Electric utility on property: Yes
    • Road surface type: Paved, Asphalt

    Price history

    DateEventPrice
    8/12/2024Sold$449,000$168/sqft
    Source: Stellar MLS #O6213715 Report a problem
    7/10/2024Pending sale$449,000$168/sqft
    Source: Stellar MLS #O6213715 Report a problem
    6/21/2024Listed for sale$449,000$168/sqft
    Source: Stellar MLS #O6213715 Report a problem
    6/21/2024Pending sale$449,000$168/sqft
    Source: Stellar MLS #O6213715 Report a problem
    6/12/2024Listed for sale$449,000-0.2%$168/sqft
    Source: Stellar MLS #O6213715 Report a problem
    7/20/2022Sold$450,000+2.3%$168/sqft
    Source: Public Record Report a problem
    3/21/2022Sold$439,900$165/sqft
    Source: Public Record Report a problem
    1/31/2022Pending sale$439,900$165/sqft
    Source: Stellar MLS #O5999658 Report a problem
    1/27/2022Listed for sale$439,900+49.4%$165/sqft
    Source: Stellar MLS #O5999658 Report a problem
    9/26/2018Sold$294,490-3.1%$110/sqft
    Source: Public Record Report a problem
    7/8/2018Price change$303,990+1%$114/sqft
    Source: D.R. Horton - Orlando Report a problem
    6/7/2018Price change$300,990+2.6%$113/sqft
    Source: D.R. Horton - Orlando Report a problem
    5/24/2018Listed for sale$293,490$110/sqft
    Source: D.R. Horton - Orlando Report a problem

    Public tax history

    YearProperty taxesTax assessment
    2025$5,977 -9.8%$376,800 +1.6%
    2024$6,624 +1%$370,900 +1.9%
    2023$6,561 +67.9%$364,100 +15.5%
    2022$3,909 +1.1%$315,200 +23.4%
    2021$3,864 +0.9%$255,400 +3%
    2020$3,831 +2.3%$248,000 +3.1%
    2019$3,745 $240,500 +587.1%
    2018$3,745 +463%$35,000 +337.5%
    2017$665 $8,000
    Find assessor info on the county website

    Neighborhood: 34771

    Nearby schools

    GreatSchools rating
    Get a cash offer in 3 minutes
    Find out how much your home could sell for in as little as 3 minutes with a no-obligation cash offer.
    Estimated market value
    $425,700
    Get a cash offer in 3 minutes
    Find out how much your home could sell for in as little as 3 minutes with a no-obligation cash offer.
    Estimated market value
    $425,700