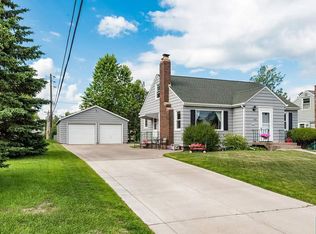
Opportunity knocks in Lakeside/Lester Park! This 4-bedroom, 2-bath bungalow is a true equity builder—just bring your vision and a little TLC. Fresh paint and updated flooring will go a long way toward unlocking this home’s full potential. The main level features a functional layout with a bright living room, dining area, kitchen, two bedrooms, and a full bath, along with hardwood floors ready to shine again. Upstairs offers two additional bedrooms with great space and flexibility. The lower level includes a rec room area with approximately 390 sq. ft. ready to be finished—an easy way to add instant value—plus a convenient ¾ bath. Outside, enjoy a large deck overlooking a level backyard, perfect for relaxing or entertaining. Additional highlights include a gas forced-air furnace, central air for those warmer summer days, vinyl siding, and a storage shed. Appliances stay. Ideally located close to shopping, dining, and other attractions in Lakeside/Lester Park, plus easy access to some of Duluth’s best outdoor amenities—Lester River, Lester Park and its trail system, Hawk Ridge/Skyline, Brighton Beach, and the North Shore! Just one block from Lester Park Elementary and convenient to Ordean East Middle School and Duluth East High School. Don’t miss your chance to build equity in a highly desirable location.
Sold for $285,000
$285,000
5121 Glenwood St, Duluth, MN 55804
4beds
1,547sqft
Single Family Residence
Built in 1949
6,969 Square Feet Lot
$286,100 Zestimate®
$184/sqft
$2,427 Estimated rent
Home value
$286,100
$272,000 - $300,000
$2,427/mo
Zestimate® history
Owner options
List your home for rent
$2,427/mo
Rent Zestimate®
Find your next renter with Zillow Rental Manager. Plus, with online applications, you can quickly screen prospective tenants – for free.
$2,427/mo
Rent Zestimate®
Refinance and save
$1,790/mo
Est. payment
Refinancing to a lower rate could help reduce your monthly payments and save thousands over the life of the loan.
$1,790/mo
Est. payment
Explore your selling options
Work with a Zillow partner agent
Leverage their expertise and Zillow's premium Showcase listings to get your home seen by more buyers.
Get startedList with your own agent
Get your home in front of millions of buyers by listing it on Zillow.
Learn how to do itSell it yourself
Take full control of how buyers see your home on Zillow by listing For Sale by Owner (FSBO).
List your homeWhat's special
Storage shedHardwood floorsVinyl sidingLevel backyardFunctional layoutAppliances stayCentral air
Zillow last checked:
Listing updated:
Listed by:
Kevin Rappana 218-591-4678,
RE/MAX Results
Bought with:
Shepherd Yaklin, WI 111844
My Place Realty, Inc.
Source: Lake Superior Area Realtors as distributed by MLS GRID,MLS#: 6124968
Facts & features
Interior
Bedrooms & bathrooms
- Bedrooms: 4
- Bathrooms: 2
- Full bathrooms: 1
- 3/4 bathrooms: 1
- Main level bedrooms: 1
Rooms
- Room types: Family/Rec, Bonus Room
Primary bedroom
- Level: Main
- Area: 132 Square Feet
- Dimensions: 12 x 11
Bedroom
- Level: Second
- Area: 80 Square Feet
- Dimensions: 5 x 16
Bedroom
- Level: Main
- Area: 99 Square Feet
- Dimensions: 9 x 11
Bedroom
- Level: Second
- Area: 144 Square Feet
- Dimensions: 12 x 12
Bonus room
- Level: Upper
- Area: 66 Square Feet
- Dimensions: 11 x 6
Dining room
- Level: Main
- Area: 56 Square Feet
- Dimensions: 8 x 7
Kitchen
- Level: Main
- Area: 132 Square Feet
- Dimensions: 11 x 12
Living room
- Level: Main
- Area: 187 Square Feet
- Dimensions: 17 x 11
Rec room
- Level: Basement
- Area: 360 Square Feet
- Dimensions: 12 x 30
Heating
- Forced Air, Natural Gas
Cooling
- Central Air
Appliances
- Included: Water Heater-Gas, Dishwasher, Dryer, Exhaust Fan, Microwave, Range, Refrigerator, Washer
- Laundry: Dryer Hook-Ups, Washer Hookup
Features
- Ceiling Fan(s)
- Flooring: Hardwood Floors
- Basement: Full,Bath,Family/Rec Room,Utility Room,Washer Hook-Ups,Dryer Hook-Ups
- Has fireplace: No
Interior area
- Total interior livable area: 1,547 sqft
- Finished area above ground: 1,451
- Finished area below ground: 96
Property
Parking
- Parking features: Concrete, None
Features
- Patio & porch: Deck
- Exterior features: Rain Gutters
- Fencing: Partial
Lot
- Size: 6,969 Square Feet
- Dimensions: 50 x 140
- Features: Level
Details
- Additional structures: Storage Shed
- Parcel number: 010079004060
Construction
Type & style
- Home type: SingleFamily
- Architectural style: Bungalow
- Property subtype: Single Family Residence
Materials
- Vinyl, Frame/Wood
- Foundation: Concrete Perimeter
- Roof: Asphalt Shingle
Condition
- Previously Owned
- Year built: 1949
Utilities & green energy
- Electric: Minnesota Power
- Sewer: Public Sewer
- Water: Public
- Utilities for property: Cable, DSL, Satellite
Community & HOA
HOA
- Has HOA: No
Location
- Region: Duluth
Financial & listing details
- Price per square foot: $184/sqft
- Tax assessed value: $273,000
- Annual tax amount: $3,704
- Date on market: 5/5/2026
- Cumulative days on market: 16 days
- Listing terms: Cash,Conventional
Price history
| Date | Event | Price |
|---|---|---|
| 6/22/2026 | Sold | $285,000-5%$184/sqft |
Source:  Lake Superior Area Realtors as distributed by MLS GRID #6124968 Report a problem Lake Superior Area Realtors as distributed by MLS GRID #6124968 Report a problem | ||
| 5/28/2026 | Pending sale | $299,900$194/sqft |
Source: Lake Superior Area Realtors as distributed by MLS GRID #6124968 Report a problem | ||
| 5/22/2026 | Contingent | $299,900$194/sqft |
Source: Lake Superior Area Realtors as distributed by MLS GRID #6124968 Report a problem | ||
| 5/14/2026 | Price change | $299,900-9.1%$194/sqft |
Source: Lake Superior Area Realtors as distributed by MLS GRID #6124968 Report a problem | ||
| 5/5/2026 | Listed for sale | $329,900+154.5%$213/sqft |
Source: Lake Superior Area Realtors as distributed by MLS GRID #6124968 Report a problem | ||
| 8/30/2007 | Sold | $129,651$84/sqft |
Source: Public Record Report a problem | ||
Public tax history
| Year | Property taxes | Tax assessment |
|---|---|---|
| 2024 | $3,448 -3.2% | $273,000 +6.7% |
| 2023 | $3,562 +12.4% | $255,800 +8.9% |
| 2022 | $3,170 +13.5% | $235,000 +20.9% |
| 2021 | $2,794 | $194,400 +4.8% |
| 2020 | $2,794 | $185,500 |
| 2019 | $2,794 +27.6% | $185,500 +14.8% |
| 2018 | $2,190 -13% | $161,600 |
| 2017 | $2,518 +15% | $161,600 +7.6% |
| 2016 | $2,190 +11.1% | $150,200 +21% |
| 2015 | $1,972 +2.7% | $124,100 +11.5% |
| 2014 | $1,920 +11.7% | $111,300 |
| 2013 | $1,718 +0.6% | $111,300 -5.3% |
| 2012 | $1,708 +12.7% | $117,500 -17.3% |
| 2011 | $1,516 +31.1% | $142,000 +19.1% |
| 2010 | $1,156 | $119,200 |
| 2009 | $1,156 -5.4% | $119,200 -3% |
| 2008 | $1,222 +11.7% | $122,900 +2.9% |
| 2007 | $1,094 +0.7% | $119,400 |
| 2006 | $1,086 +14% | $119,400 +26.9% |
| 2004 | $953 +15.2% | $94,100 +12% |
| 2003 | $827 +7% | $84,000 +9.9% |
| 2002 | $773 -8.2% | $76,400 +8.5% |
| 2001 | $842 +8.3% | $70,400 +8.5% |
| 2000 | $778 | $64,900 |
Find assessor info on the county website
Neighborhood: Lakeside/Lester Park
Nearby homes
- $272,5002 bd1 ba908 sqft5125 Glenwood St, Duluth, MN 55804Off Market
- $285,0003 bd1 ba908 sqft5117 Glenwood St, Duluth, MN 55804Off Market
- $295,0004 bd1 ba1k sqft5129 Glenwood St, Duluth, MN 55804Off Market
- $340,6003 bd1 ba1.3k sqft5113 Glenwood St, Duluth, MN 55804Off Market
- $322,6004 bd2 ba1.7k sqft5133 Glenwood St, Duluth, MN 55804Off Market
- $445,3003 bd2 ba2k sqft5128 Juniata St, Duluth, MN 55804Off Market
- $218,3002 bd1 ba754 sqft5106 Glenwood St, Duluth, MN 55804Off Market
- $295,3002 bd1 ba1.1k sqft5110 Glenwood St, Duluth, MN 55804Off Market
Nearby schools
GreatSchools rating
- 8/10Lester Park Elementary SchoolGrades: K-5Distance: 0.2 mi
- 7/10Ordean East Middle SchoolGrades: 6-8Distance: 2.6 mi
- 10/10East Senior High SchoolGrades: 9-12Distance: 1.5 mi


Get pre-qualified for a loan
At Zillow Home Loans, we can pre-qualify you in as little as 5 minutes with no impact to your credit score.An equal housing lender. NMLS #10287.
Sell for more on Zillow
Get a Zillow Showcase℠ listing at no additional cost and you could sell for .
$286,100
2% more
+$5,722
With Zillow Showcase(estimated)
$291,822
- Minnesota
- Saint Louis County
- Duluth
- 55804
- Lakeside/Lester Park
- 5121 Glenwood St
Nearby cities
Nearby neighborhoods
Nearby zip codes
Other Duluth Topics
