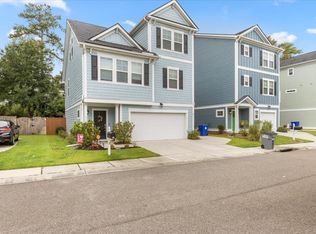
Presenting 5121 Hyde Park Village Lane in desirable Park Circle--a modern Craftsman-style home built in 2019 by Manor House Builders, featuring the versatile Camellia floor plan. Located in the pocket neighborhood of the Villages of Hyde Park, this elevated residence combines style with functionality.The home offers Shaw luxury laminate hardwood flooring throughout, with hardwood stair treads and tile in wet areas. On the ground level, you'll find a one-car garage, a welcoming entrance hallway, a storage closet, and a large unfinished bonus room with water and sewer hookups--ready to be customized into an additional bedroom, office, studio, or entertainment space.The primary living area is on the second floor, combining the living room, dining area, and kitchen into an open-conceptlayout ideal for everyday living and entertaining. The living room features crown molding and a ceiling fan, while the kitchen stands out with a large island, "White Ornamental" granite countertops, gray subway tile backsplash, trimmed cabinetry, pantry, and stainless steel appliances, including a gas range and refrigerator. A bedroom and full bathroom complete this level. On the third floor, you'll find a landing area leading to the primary suite, a large laundry room, and an additional bedroom with a private bath. The primary bedroom includes a tray ceiling, ceiling fan, and an ensuite bathroom with dual vanities, a linen closet, water closet, and a spacious walk-in closet that conveniently connects to the laundry room. The large walk-in shower is enhanced with a clerestory window, subway tile, and a frameless glass door. The second bedroom with a private bathroom and walk-in closet completes this level. The home's outdoor spaces include a large back deck with mounted sail shades perfect for relaxing outdoors and a fenced backyard. The driveway offers an extended parking pad for added convenience. Positioned across from a generous green space, this home provides easy access to outdoor activities, making it ideal for pets and recreation. Located in North Charleston's vibrant Park Circle, this home offers easy access to downtown Charleston, community parks, local shops, and diverse dining options. Enjoy the blend of historic charm and modern conveniences in a community known for its welcoming atmosphere and walkable streets.
Closed
$572,500
5121 Hyde Park Village Ln, North Charleston, SC 29405
3beds
1,903sqft
Single Family Residence
Built in 2019
4,356 Square Feet Lot
$579,600 Zestimate®
$301/sqft
$3,014 Estimated rent
Home value
$579,600
$539,000 - $626,000
$3,014/mo
Zestimate® history
Owner options
List your home for rent
$3,014/mo
Rent Zestimate®
Find your next renter with Zillow Rental Manager. Plus, with online applications, you can quickly screen prospective tenants – for free.
$3,014/mo
Rent Zestimate®
Refinance and save
$3,215/mo
Est. payment
Refinancing to a lower rate could help reduce your monthly payments and save thousands over the life of the loan.
$3,215/mo
Est. payment
Explore your selling options
Work with a Zillow partner agent
Leverage their expertise and Zillow's premium Showcase listings to get your home seen by more buyers.
Get startedList with your own agent
Get your home in front of millions of buyers by listing it on Zillow.
Learn how to do itSell it yourself
Take full control of how buyers see your home on Zillow by listing For Sale by Owner (FSBO).
List your homeWhat's special
Back deckLarge unfinished bonus roomOne-car garageLarge islandStainless steel appliancesExtended parking padEnsuite bathroom
Zillow last checked:
Listing updated:
Listed by:
The Boulevard Company
Bought with:
United Real Estate Charleston
Source: CTMLS,MLS#: 24027811
Facts & features
Interior
Bedrooms & bathrooms
- Bedrooms: 3
- Bathrooms: 3
- Full bathrooms: 3
Rooms
- Room types: Bonus Room, Living/Dining Combo, Bonus, Formal Living, Foyer, Laundry, Other (Use Remarks), Pantry
Heating
- Heat Pump
Cooling
- Central Air
Appliances
- Laundry: Electric Dryer Hookup, Washer Hookup, Laundry Room
Features
- Ceiling - Smooth, Tray Ceiling(s), High Ceilings, Kitchen Island, Walk-In Closet(s), Ceiling Fan(s), Formal Living, Entrance Foyer, Other, Pantry
- Flooring: Ceramic Tile, Luxury Vinyl, Other
- Windows: Thermal Windows/Doors, Window Treatments
- Has fireplace: No
Interior area
- Total structure area: 1,903
- Total interior livable area: 1,903 sqft
Property
Parking
- Total spaces: 1
- Parking features: Garage, Attached, Other
- Attached garage spaces: 1
Features
- Levels: Three Or More
- Stories: 3
- Patio & porch: Deck, Porch
- Exterior features: Rain Gutters, Stoop
- Fencing: Privacy,Wood
Lot
- Size: 4,356 Square Feet
- Features: 0 - .5 Acre
Details
- Parcel number: 5020400047
Construction
Type & style
- Home type: SingleFamily
- Architectural style: Craftsman,Traditional
- Property subtype: Single Family Residence
Materials
- Cement Siding
- Foundation: Slab
- Roof: Architectural
Condition
- New construction: No
- Year built: 2019
Utilities & green energy
- Sewer: Public Sewer
- Water: Public
- Utilities for property: Dominion Energy, N Chas Sewer District
Community & HOA
Community
- Features: Park, Trash
- Subdivision: Park Circle
Location
- Region: North Charleston
Financial & listing details
- Price per square foot: $301/sqft
- Tax assessed value: $655,200
- Annual tax amount: $2,198
- Date on market: 11/1/2024
- Listing terms: Cash,Conventional,FHA,VA Loan
Price history
| Date | Event | Price |
|---|---|---|
| 3/3/2025 | Sold | $572,500-1.3%$301/sqft |
Source:  CTMLS #24027811 Report a problem CTMLS #24027811 Report a problem | ||
| 2/1/2025 | Contingent | $580,000$305/sqft |
Source: CTMLS #24027811 Report a problem | ||
| 1/27/2025 | Price change | $580,000-3.2%$305/sqft |
Source: CTMLS #24027811 Report a problem | ||
| 1/22/2025 | Price change | $599,000-1.3%$315/sqft |
Source: CTMLS #24027811 Report a problem | ||
| 1/17/2025 | Price change | $607,000-1.6%$319/sqft |
Source: CTMLS #24027811 Report a problem | ||
| 11/1/2024 | Listed for sale | $617,000+81.5%$324/sqft |
Source: CTMLS #24027811 Report a problem | ||
| 12/13/2019 | Sold | $339,900+0.3%$179/sqft |
Source: CTMLS #19013494 Report a problem | ||
| 8/22/2019 | Price change | $338,937+1%$178/sqft |
Source: Manorhouse Builders of SC Report a problem | ||
| 6/13/2019 | Price change | $335,590+1.3%$176/sqft |
Source: Beach Residential #19013494 Report a problem | ||
| 5/8/2019 | Listed for sale | $331,202$174/sqft |
Source: Beach Residential #19013494 Report a problem | ||
Public tax history
| Year | Property taxes | Tax assessment |
|---|---|---|
| 2025 | $2,198 +9.3% | $15,640 +15% |
| 2024 | $2,012 +1.9% | $13,600 |
| 2023 | $1,974 +1.4% | $13,600 |
| 2022 | $1,947 -4% | $13,600 |
| 2021 | $2,029 -2.6% | $13,600 |
| 2020 | $2,083 | $13,600 +277.8% |
| 2019 | $2,083 | $3,600 +36.4% |
| 2017 | $2,083 +192.1% | $2,640 +633.3% |
| 2016 | $713 +2002.7% | $360 |
| 2015 | $34 +3.6% | $360 |
| 2014 | $33 | -- |
| 2011 | $33 -85.9% | -- |
| 2010 | $232 | $930 |
Find assessor info on the county website
Neighborhood: 29405
Nearby homes
- $590,9003 bd2 ba2k sqft5117 Hyde Park Village Ln, North Charleston, SC 29405Off Market
- $591,4003 bd3 ba1.8k sqft5125 Hyde Park Village Ln, North Charleston, SC 29405Off Market

- $640,7003 bd3 ba1.9k sqft5113 Hyde Park Village Ln, North Charleston, SC 29405Off Market

- $640,2004 bd4 ba2.1k sqft5133 Hyde Park Village Ln, North Charleston, SC 29405Off Market

- $609,9904 bd4 ba2.3k sqft5105 Hyde Park Village Ln, North Charleston, SC 29405Sold
- $665,8004 bd4 ba2.2k sqft5137 Hyde Park Village Ln, North Charleston, SC 29405Off Market
- $440,8003 bd1 ba1.1k sqft5118 Pittman St, North Charleston, SC 29405Off Market
- $495,0003 bd3 ba1.5k sqft5103 Hyde Park Village Ln, North Charleston, SC 29405Off Market
Nearby schools
GreatSchools rating
- 7/10North Charleston Elementary SchoolGrades: PK-5Distance: 0.4 mi
- 6/10Morningside Middle SchoolGrades: 6-8Distance: 1.6 mi
- 1/10North Charleston High SchoolGrades: 9-12Distance: 0.7 mi
Schools provided by the listing agent
- Elementary: North Charleston
- Middle: Morningside
- High: North Charleston
Source: CTMLS. This data may not be complete. We recommend contacting the local school district to confirm school assignments for this home.
Get a cash offer in 3 minutes
Find out how much your home could sell for in as little as 3 minutes with a no-obligation cash offer.
Estimated market value
$579,600
Get a cash offer in 3 minutes
Find out how much your home could sell for in as little as 3 minutes with a no-obligation cash offer.
Estimated market value
$579,600
- South Carolina
- Charleston County
- North Charleston
- 29405
- 5121 Hyde Park Village Ln
Nearby cities
Nearby zip codes
Other North Charleston Topics
- Apartments for Rent in 29405
- Houses for Sale in 29405
- Houses for Rent in 29405
- 29405 Real Estate
- North Charleston Condos
- Houses for Sale in North Charleston
- Newest Listings in North Charleston
- North Charleston Home Values
- North Charleston Real Estate Agents
- North Charleston Refinance
- North Charleston Mortgage Rates
