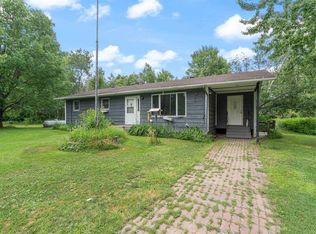
A great property in a beautiful setting! Situated on just over 10 acres off Highway 33, this home offers plenty of space inside and out. The main level features an eat-in kitchen, spacious living room, three bedrooms, and a full bath. The full walk-out basement adds even more living space with a large rec room, fourth bedroom, 3/4 bath, laundry room, bonus room, and utility/storage room. Recent updates include new triple-pane windows, a new septic system (2025), central air (2021), and a new sidewalk (2025). Outside, you'll find a 24x32 detached insulated garage, vinyl siding, gutters and downspouts, and a roof approximately 10 years old. Mature oak trees surround the home and add to the peaceful setting and beauty of this 10+ acre property.
Pending
$350,000
5121 Independence Rd, Saginaw, MN 55779
4beds
1,720sqft
Single Family Residence
Built in 1972
10.16 Acres Lot
$-- Zestimate®
$203/sqft
$-- HOA
What's special
Vinyl sidingFourth bedroomNew triple-pane windowsThree bedroomsBonus roomEat-in kitchenCentral air
- 12 days
- 1,032
- 110
Zillow last checked:
Listing updated:
Listed by:
Megan Wilson 218-428-7528,
RE/MAX Results
Source: Lake Superior Area Realtors as distributed by MLS GRID,MLS#: 6127970
Facts & features
Interior
Bedrooms & bathrooms
- Bedrooms: 4
- Bathrooms: 2
- Full bathrooms: 1
- 3/4 bathrooms: 1
Bedroom
- Level: Main
- Area: 156 Square Feet
- Dimensions: 13 x 12
Bedroom
- Level: Main
- Area: 104 Square Feet
- Dimensions: 8 x 13
Bedroom
- Level: Main
- Area: 130 Square Feet
- Dimensions: 13 x 10
Bedroom
- Level: Lower
- Area: 180 Square Feet
- Dimensions: 15 x 12
Bathroom
- Level: Lower
- Area: 63 Square Feet
- Dimensions: 7 x 9
Bonus room
- Level: Lower
- Area: 132 Square Feet
- Dimensions: 11 x 12
Kitchen
- Level: Main
- Area: 208 Square Feet
- Dimensions: 16 x 13
Living room
- Level: Main
- Area: 208 Square Feet
- Dimensions: 16 x 13
Rec room
- Level: Lower
- Area: 156 Square Feet
- Dimensions: 13 x 12
Heating
- Forced Air, Propane
Features
- Basement: Full,Egress Windows,Finished,Walkout,Bath,Bedrooms,Family/Rec Room,Utility Room,Washer Hook-Ups,Dryer Hook-Ups
- Has fireplace: No
Interior area
- Total interior livable area: 1,720 sqft
- Finished area above ground: 1,120
- Finished area below ground: 600
Property
Parking
- Total spaces: 2
- Parking features: Detached, Insulation
- Garage spaces: 2
Lot
- Size: 10.16 Acres
- Dimensions: 330 x 1320
Details
- Foundation area: 1120
- Parcel number: 400001003855
Construction
Type & style
- Home type: SingleFamily
- Architectural style: Ranch
- Property subtype: Single Family Residence
Materials
- Vinyl, Frame/Wood
- Foundation: Concrete Perimeter
Condition
- Previously Owned
- Year built: 1972
Utilities & green energy
- Electric: Lake Country Power
- Sewer: Private Sewer, Mound Septic
- Water: Private, Drilled
Community & HOA
HOA
- Has HOA: No
Location
- Region: Saginaw
Financial & listing details
- Price per square foot: $203/sqft
- Tax assessed value: $240,500
- Annual tax amount: $1,764
- Date on market: 9/15/2026
- Cumulative days on market: 13 days
- Listing terms: Cash,Conventional,FHA,VA Loan
Estimated market value
Not available
Estimated sales range
Not available
Not available
Price history
| Date | Event | Price |
|---|---|---|
| 9/21/2026 | Pending sale | $350,000$203/sqft |
Source:  Lake Superior Area Realtors as distributed by MLS GRID #6127970 Report a problem Lake Superior Area Realtors as distributed by MLS GRID #6127970 Report a problem | ||
| 9/15/2026 | Listed for sale | $350,000$203/sqft |
Source: Lake Superior Area Realtors as distributed by MLS GRID #6127970 Report a problem | ||
Public tax history
| Year | Property taxes | Tax assessment |
|---|---|---|
| 2025 | $1,632 -6.1% | $240,500 +2.4% |
| 2024 | $1,738 -6.5% | $234,900 +11.6% |
| 2023 | $1,858 +3.6% | $210,400 -1.2% |
| 2022 | $1,794 +14% | $212,900 +12% |
| 2021 | $1,574 | $190,100 +13% |
| 2020 | $1,574 | $168,200 |
| 2019 | $1,574 +3.6% | $168,200 +2.9% |
| 2018 | $1,520 +0.5% | $163,400 |
| 2017 | $1,512 -0.5% | $163,400 |
| 2016 | $1,520 +2.6% | $163,400 +16% |
| 2015 | $1,482 -0.9% | $140,900 -5.1% |
| 2014 | $1,496 -5.6% | $148,400 |
| 2013 | $1,585 -1.4% | $148,400 -3.1% |
| 2012 | $1,607 +12.4% | $153,100 -12.3% |
| 2011 | $1,430 +6% | $174,600 |
| 2010 | $1,349 | $174,600 |
| 2009 | $1,349 +25.6% | $174,600 +8.6% |
| 2008 | $1,074 -18.6% | $160,700 -8.7% |
| 2007 | $1,320 +10.8% | $176,100 +10% |
| 2006 | $1,191 +14.8% | $160,100 +30.1% |
| 2004 | $1,038 -2.6% | $123,100 +7.7% |
| 2003 | $1,065 +21.3% | $114,300 +10% |
| 2002 | $878 +6.7% | $103,900 +8.5% |
| 2001 | $823 +9.6% | $95,800 +8.5% |
| 2000 | $751 | $88,300 |
Find assessor info on the county website
Monthly payment
Est. payment
Payment breakdown
Explore the cost of this home by adjusting the details. Changes won't be saved.Climate risks
Neighborhood: 55779
Similar homes
- $340,0002 bd2 ba1.1k sqft5226 E Lake Rd, Saginaw, MN 55779For Sale
 MLS ID #6127157, Megan Wilson, RE/MAX Results. Lake Superior Area Realtors as distributed by MLS GRID
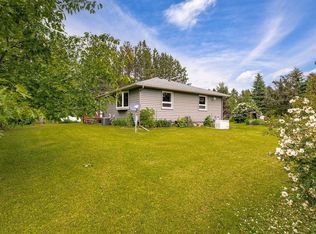
 - $294,9003 bd2 ba1.7k sqft6930 Highway 2, Saginaw, MN 55779For Sale
 MLS ID #6126943, Lars Olson, RE/MAX Results. Lake Superior Area Realtors as distributed by MLS GRID
 - $375,0004 bd2 ba1.5k sqft32 Rahkola Rd, Esko, MN 55733For Sale
 MLS ID #6126429, Matt Tusken, RE/MAX Results. Lake Superior Area Realtors as distributed by MLS GRID
 - $--4 bd3 ba1.4k sqft6607 Sumac Dr, Duluth, MN 55803Auction
 Auction.com 2
