Skip main navigation
Pending
  • Price cut: $24.9K (6/16)
    $115,000

    5121 Lippincott Blvd, Burton, MI 48519

    3beds
    1,090sqft
    : 
    Loading
    Get pre-qualified
    Single Family Residence
    Built in 1965
    0.88 Acres Lot
    $-- Zestimate®
    $106/sqft
    $-- HOA

    What's special

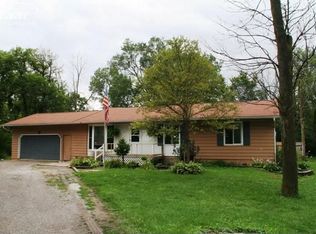
    Welcome home to this charming 1.5-story home situated on nearly an acre of beautifully treed land, offering a rare combination of privacy, space, and convenience. Featuring 3 bedrooms, 2.5 bathrooms, a full basement, and an attached 2-car garage, this property provides plenty of room to spread out both inside and out. The inviting living room is centered around a cozy fireplace, creating the perfect gathering space for family and friends. Outside, you'll enjoy a scenic lot with mature trees and ample yard space for recreation, gardening, entertaining, or simply relaxing in a peaceful setting. Despite its private feel, the home is conveniently located just minutes from shopping, dining, and expressways, making daily commutes a breeze. Outdoor enthusiasts will appreciate being close to For-Mar Nature Preserve & Arboretum with its miles of walking trails and abundant wildlife, as well as Richfield County Park, Kelly Lake Park, and Stepping Stone Falls, offering year-round opportunities for hiking, fishing, biking, and enjoying the outdoors. This is a wonderful opportunity to enjoy the space and tranquility of country-style living while remaining close to everything Genesee County has to offer.
    27 days
    |
    3,466
    |
    270
    |

    Likely to sell faster than

    Zillow last checked:

    Listing updated:

    Listed by:

    Donald Covert 810-344-7275,

    Real Estate For A CAUSE 810-344-7275,

    Charles Bisaha 810-344-7275,

    Real Estate For A CAUSE

    Source: Realcomp II,MLS#: 20261040530MLS Logo

      Facts & features

      Interior

      Bedrooms & bathrooms
      • Bedrooms: 3
      • Bathrooms: 3
      • Full bathrooms: 2
      • 1/2 bathrooms: 1
      Primary bedroom
      • Level: Entry
      • Area: 140
      • Dimensions: 14 X 10
      Bedroom
      • Level: Second
      • Area: 100
      • Dimensions: 10 X 10
      Bedroom
      • Level: Second
      • Area: 64
      • Dimensions: 8 X 8
      Other
      • Level: Entry
      • Area: 48
      • Dimensions: 8 X 6
      Other
      • Level: Basement
      • Area: 24
      • Dimensions: 6 X 4
      Other
      • Level: Second
      • Area: 35
      • Dimensions: 7 X 5
      Heating
      • Forced Air, Natural Gas
      Features
      • Basement: Unfinished
      • Has fireplace: No
      Interior area
      • Total interior livable area: 1,090 sqft
      • Finished area above ground: 1,090
      Video & virtual tour

      Property

      Parking
      • Total spaces: 2
      • Parking features: Two Car Garage, Attached
      • Attached garage spaces: 2
      Features
      • Levels: Two
      • Stories: 2
      • Entry location: GroundLevelwSteps
      • Pool features: None
      Lot
      • Size: 0.88 Acres
      • Dimensions: 165 x 228
      Details
      • Parcel number: 5914554078
      • Special conditions: Short Sale No,Standard

      Construction

      Type & style
      • Home type: SingleFamily
      • Architectural style: Cape Cod
      • Property subtype: Single Family Residence
      Materials
      • Vinyl Siding
      • Foundation: Basement, Block
      Condition
      • New construction: No
      • Year built: 1965

      Utilities & green energy

      • Sewer: Public Sewer
      • Water: Well

      Community & HOA

      Community
      • Subdivision: SUPRVRS 14BURTON
      HOA
      • Has HOA: No
      Location
      • Region: Burton

      Financial & listing details

      • Price per square foot: $106/sqft
      • Tax assessed value: $44,279
      • Annual tax amount: $2,164
      • Date on market: 6/15/2026
      • Cumulative days on market: 27 days
      • Listing agreement: Exclusive Right To Sell
      • Listing terms: Cash,Conventional
      • Exclusions: Exclusion(s) Do Not Exist

        Estimated market value

        Not available

        Estimated sales range

        Not available

        $1,621/mo

        Price history

        DateEventPrice
        7/14/2026Pending sale$115,000$106/sqft
        Source: Realcomp II #20261040530 Report a problem
        6/16/2026Price change$115,000-17.8%$106/sqft
        Source: Realcomp II #20261040530 Report a problem
        6/15/2026Listed for sale$139,900+154.8%$128/sqft
        Source: Realcomp II #20261040530 Report a problem
        2/13/2014Listing removed$54,900$50/sqft
        Source: Garrow & Associates REALTORS #30030386 Report a problem
        10/6/2013Listed for sale$54,900+120.5%$50/sqft
        Source: Garrow & Associates REALTORS #30030386 Report a problem
        2/6/2013Listing removed$24,900$23/sqft
        Source: COLDWELL BANKER PROFESSIONALS #212110216 Report a problem
        1/5/2013Price change$24,900-16.7%$23/sqft
        Source: Coldwell Banker Professionals #212110216 Report a problem
        11/28/2012Price change$29,900-14.3%$27/sqft
        Source: Coldwell Banker Professionals #212110216 Report a problem
        11/1/2012Listed for sale$34,900-22.1%$32/sqft
        Source: Coldwell Banker Professionals #212110216 Report a problem
        8/15/2012Sold$44,800-41.1%$41/sqft
        Source: Public Record Report a problem
        4/19/1996Sold$76,000$70/sqft
        Source: MiRealSource #20180684 Report a problem

        Public tax history

        YearProperty taxesTax assessment
        2025$2,104 +7%$76,100 -7.4%
        2024$1,967 $82,200 +45%
        2023-- $56,700 +1.4%
        2022-- $55,900 +5.7%
        2021-- $52,900 +19.1%
        2020-- $44,400 +0.7%
        2019-- $44,100 +11.6%
        2018$1,761 +3.3%$39,500
        2017$1,704 -1.2%$39,500 +14.2%
        2016$1,725 $34,600
        2015$1,725 --
        2012-- $35,000 -7.7%
        2011-- $37,900 -10.4%
        2010-- $42,300 -32.2%
        2008$247 $62,400 -5.6%
        2006-- $66,100 +3.9%
        2005-- $63,600 +11.4%
        2004-- $57,100 +0.9%
        2003-- $56,600 +15%
        2002$768 +1.8%$49,200 +10.1%
        2001$754 +11.5%$44,700 +10.1%
        2000$676 $40,600
        Find assessor info on the county website

        Monthly payment

        Est. payment

        Payment breakdown

        Explore the cost of this home by adjusting the details. Changes won't be saved.
        All calculations are estimates and provided by Zillow, Inc. for informational purposes only. Actual amounts may vary.
        HOA fees may include property taxes on listings classified as Co-Ops. Contact the listing agent and/or owner for fee details.
        Mortgage interest rates are dependent on a number of factors, including credit score, down payment, and repayment length. Interest rate data provided by Zillow Group Marketplace, Inc. as of 1/1/1970 from various mortgage lenders with which we have lead or other similar arrangements; the Estimated Payment is an average of those rates.
        See how much you could borrow to make a competitive offer.

        Climate risks

        Neighborhood: 48519

        Getting around

        10 / 100
        Car-Dependent
        28 / 100
        Somewhat Bikeable

        Nearby schools

        GreatSchools rating

        A local agent can set up tours, give advice and negotiate with sellers.

        Browse local experts

        Similar homes