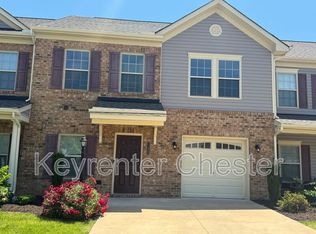
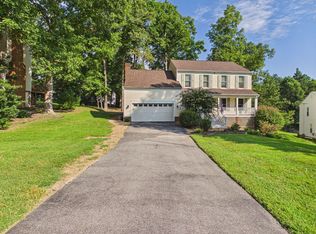
Beautiful 4-Bedroom Home with First-Floor Primary Suite in Stoney Glen West!
Welcome home to this beautifully maintained 4-bedroom, 2.5-bath home in the highly desirable Stoney Glen West community. Offering just under 3,000 square feet of living space, this home features a dedicated home office, formal dining room, spacious family room, and a large flex room providing plenty of space for working, entertaining, and everyday living.
The first-floor primary suite is a true retreat, complete with a soaking tub, separate shower, dual vanity, and an oversized walk-in closet. The updated kitchen flows seamlessly into the main living areas, making this home perfect for both everyday living and entertaining. Outside, you'll enjoy a spacious backyard and an attached two-car garage.
Conveniently located near shopping, dining, parks, and major commuter routes, this home offers the perfect combination of space, comfort, and convenience.
Available August 3. Tenant is responsible for all utilities and lawn maintenance. HOA dues are included in the rent. Criminal background and credit check required.
HOA dues included. Tenant is responsible for all utilities and lawn maintenance. No smoking permitted inside the home. Rent is due on the 1st of each month. First month's rent and security deposit are due at lease signing. Criminal background, credit, and income verification required. Pets considered on a case-by-case basis. No cats.
House for rent
Accepts Zillow applications
$3,200/moFees may apply
5121 Lippingham Ln, Chester, VA 23831
4beds
2,837sqft
Price may not include required fees and charges. Price shown reflects the lease term provided. Learn more|
Single family residence
Available now
No pets
Air conditioner, central air
In unit laundry
Attached garage parking
Central
What's special
First-floor primary suiteAttached two-car garageSpacious backyardSpacious family roomFormal dining roomDedicated home officeSeparate shower
- 37 days |
- -- |
- -- |
Zillow last checked:
Listing updated:
Travel times
Facts & features
Interior
Bedrooms & bathrooms
- Bedrooms: 4
- Bathrooms: 3
- Full bathrooms: 2
- 1/2 bathrooms: 1
Heating
- Central
Cooling
- Air Conditioner, Central Air
Appliances
- Included: Dishwasher, Dryer, Freezer, Microwave Oven, Oven, Refrigerator, Washer
- Laundry: In Unit
Features
- Walk In Closet
- Flooring: Carpet, Hardwood
Interior area
- Total interior livable area: 2,837 sqft
Property
Parking
- Parking features: Attached, Garage, Off Street
- Has attached garage: Yes
- Details: Contact manager
Features
- Patio & porch: Patio
- Exterior features: Walk In Closet
Details
- Additional structures: Garage(s)
- Parcel number: 786644235200000
Construction
Type & style
- Home type: SingleFamily
- Property subtype: Single Family Residence
Community & HOA
Location
- Region: Chester
Financial & listing details
- Lease term: 1 Year
Nearby apartments for rent
Price history
| Date | Event | Price |
|---|---|---|
| 7/28/2026 | Listed for rent | $3,200+18.5%$1/sqft |
Source: Zillow Rentals Report a problem | ||
| 6/2/2022 | Listing removed | -- |
Source: Zillow Rental Manager Report a problem | ||
| 5/28/2022 | Listed for rent | $2,700$1/sqft |
Source: Zillow Rental Manager Report a problem | ||
| 7/8/2021 | Sold | $350,000+37.3%$123/sqft |
Source: Public Record Report a problem | ||
| 5/31/2016 | Sold | $255,000$90/sqft |
Source:  CVRMLS #1606394 Report a problem CVRMLS #1606394 Report a problem | ||
| 4/19/2016 | Pending sale | $255,000$90/sqft |
Source: Keller Williams - Midlothian #1606394 Report a problem | ||
| 3/11/2016 | Listed for sale | $255,000+27.8%$90/sqft |
Source: Keller Williams Midlothian #1606394 Report a problem | ||
| 8/4/2000 | Sold | $199,500$70/sqft |
Source: Public Record Report a problem | ||
Neighborhood: 23831
Nearby schools
GreatSchools rating
- 5/10C.C. Wells Elementary SchoolGrades: PK-5Distance: 1.1 mi
- 2/10Carver Middle SchoolGrades: 6-8Distance: 2.2 mi
- 4/10Matoaca High SchoolGrades: 9-12Distance: 3.4 mi