Immerse yourself in the beauty of this brand-new home nestled in the heart of Fort Worth. With its open-concept floor plan, high ceilings, and split bedrooms, this residence offers a spacious & modern living experience—the well-appointed eat-in kitchen w granite countertops, stainless steel appliances, & abundant natural light. Enjoy your favorite beverage or unwind on the covered front porch. Storage is never a concern, with ample closet space complemented by a separate utility room offering additional storage options. Situated 12 minutes from West 7th Street, the medical district & TCU. Easy access to major highways like I-30, I-20, I-820 & Downtown. Indulge in the vibrant lifestyle offered by the nearby shopping, restaurants, and bars, ensuring you have everything at your fingertips. This home is an absolute must-see with its undeniable charm and remarkable features.
Sold
Price Unknown
5121 Lyndon Dr, Fort Worth, TX 76116
3beds
1,363sqft
Single Family Residence
Built in 2023
6,316 Square Feet Lot
$276,300 Zestimate®
$--/sqft
$1,994 Estimated rent
Home value
$276,300
$262,000 - $290,000
$1,994/mo
Zestimate® history
Owner options
List your home for rent
$1,994/mo
Rent Zestimate®
Find your next renter with Zillow Rental Manager. Plus, with online applications, you can quickly screen prospective tenants – for free.
$1,994/mo
Rent Zestimate®
Refinance and save
Refinancing to a lower rate could help reduce your monthly payments and save thousands over the life of the loan.
Explore your selling options
Work with a Zillow partner agent
Leverage their expertise and Zillow's premium Showcase listings to get your home seen by more buyers.
Get startedList with your own agent
Get your home in front of millions of buyers by listing it on Zillow.
Learn how to do itSell it yourself
Take full control of how buyers see your home on Zillow by listing For Sale by Owner (FSBO).
List your homeWhat's special
Zillow last checked:
Listing updated:
Listed by:
Kara Keeton 0609412 817-870-1600,
RE/MAX Trinity 817-870-1600
Bought with:
Sherry Leisure
Keller Williams Lonestar DFW
Source: NTREIS,MLS#: 20524377
Facts & features
Interior
Bedrooms & bathrooms
- Bedrooms: 3
- Bathrooms: 2
- Full bathrooms: 2
Primary bedroom
- Features: Double Vanity, Linen Closet, Separate Shower, Walk-In Closet(s)
- Level: First
Bedroom
- Features: Ceiling Fan(s), Split Bedrooms
- Level: First
Bedroom
- Features: Ceiling Fan(s), Split Bedrooms
- Level: First
Dining room
- Level: First
Other
- Features: Built-in Features, Dual Sinks, Stone Counters
- Level: First
Kitchen
- Features: Built-in Features, Eat-in Kitchen, Galley Kitchen, Granite Counters, Kitchen Island, Walk-In Pantry
- Level: First
Living room
- Level: First
Utility room
- Features: Built-in Features, Other, Utility Room
- Level: First
Heating
- Central, Electric
Cooling
- Central Air, Ceiling Fan(s), Electric
Appliances
- Included: Dishwasher, Electric Range, Disposal, Microwave
Features
- Decorative/Designer Lighting Fixtures, Eat-in Kitchen, Granite Counters, High Speed Internet, Kitchen Island, Open Floorplan, Other, Pantry, Cable TV, Walk-In Closet(s)
- Flooring: Carpet, Ceramic Tile
- Has basement: No
- Has fireplace: No
Interior area
- Total interior livable area: 1,363 sqft
Property
Parking
- Parking features: Driveway, Other, On Street
- Has uncovered spaces: Yes
Features
- Levels: One
- Stories: 1
- Patio & porch: Covered
- Exterior features: Other
- Pool features: None
- Fencing: Wood
Lot
- Size: 6,316 Square Feet
- Features: Interior Lot, Landscaped, Other, Subdivision, Few Trees
Details
- Parcel number: 00070602
Construction
Type & style
- Home type: SingleFamily
- Architectural style: Traditional,Detached
- Property subtype: Single Family Residence
- Attached to another structure: Yes
Materials
- Brick, Rock, Stone
- Foundation: Slab
- Roof: Composition
Condition
- New construction: Yes
- Year built: 2023
Utilities & green energy
- Sewer: Public Sewer
- Water: Public
- Utilities for property: Sewer Available, Water Available, Cable Available
Community & HOA
Community
- Features: Curbs
- Security: Other, Smoke Detector(s)
- Subdivision: Arlington Heights West
HOA
- Has HOA: No
Location
- Region: Fort Worth
Financial & listing details
- Tax assessed value: $291,305
- Annual tax amount: $442
- Date on market: 1/31/2024
- Cumulative days on market: 4 days
- Listing terms: Cash,Conventional,FHA,VA Loan
Price history
| Date | Event | Price |
|---|---|---|
| 3/4/2024 | Sold | -- |
Source: NTREIS #20524377 Report a problem | ||
| 2/13/2024 | Pending sale | $280,000$205/sqft |
Source: NTREIS #20524377 Report a problem | ||
| 2/5/2024 | Contingent | $280,000$205/sqft |
Source: NTREIS #20524377 Report a problem | ||
| 1/31/2024 | Listed for sale | $280,000$205/sqft |
Source: NTREIS #20524377 Report a problem | ||
| 12/13/2023 | Listing removed | -- |
Source: NTREIS #20412812 Report a problem | ||
| 10/16/2023 | Listed for sale | $280,000$205/sqft |
Source: NTREIS #20412812 Report a problem | ||
| 9/30/2023 | Pending sale | $280,000$205/sqft |
Source: NTREIS #20412812 Report a problem | ||
| 9/27/2023 | Price change | $280,000-1.8%$205/sqft |
Source: NTREIS #20412812 Report a problem | ||
| 9/7/2023 | Listed for sale | $285,000$209/sqft |
Source: NTREIS #20412812 Report a problem | ||
| 9/5/2023 | Contingent | $285,000$209/sqft |
Source: NTREIS #20412812 Report a problem | ||
| 8/25/2023 | Listed for sale | $285,000$209/sqft |
Source: NTREIS #20412812 Report a problem | ||
| 1/25/2022 | Sold | -- |
Source: Public Record Report a problem | ||
| 9/2/2016 | Sold | -- |
Source: Public Record Report a problem | ||
Public tax history
| Year | Property taxes | Tax assessment |
|---|---|---|
| 2025 | $4,336 -16% | $291,305 |
| 2024 | $5,163 +1242.1% | $291,305 +1613.6% |
| 2023 | $385 -6.8% | $17,000 |
| 2022 | $413 | $17,000 |
| 2021 | -- | $17,000 |
| 2020 | -- | $17,000 |
| 2019 | -- | $17,000 +25% |
| 2018 | $1,030 | $13,600 -15% |
| 2017 | -- | $16,000 -79% |
| 2016 | $2,157 +18.8% | $76,151 +19% |
| 2015 | $1,817 | $64,000 |
| 2014 | $1,817 | $64,000 +15.1% |
| 2013 | -- | $55,600 -7.5% |
| 2012 | -- | $60,100 +12.3% |
| 2011 | -- | $53,500 -9.8% |
| 2010 | -- | $59,300 -13.6% |
| 2009 | -- | $68,600 |
| 2008 | -- | $68,600 |
| 2007 | -- | $68,600 +13.4% |
| 2006 | -- | $60,500 |
| 2005 | -- | $60,500 +12.9% |
| 2004 | -- | $53,600 |
| 2003 | -- | $53,600 +11.9% |
| 2002 | -- | $47,900 +10.6% |
| 2001 | -- | $43,300 +8.5% |
| 2000 | -- | $39,900 |
Find assessor info on the county website
Neighborhood: Bomber Heights
Nearby homes
- $190,8003 bd1 ba1.1k sqft5113 Lyndon Dr, Fort Worth, TX 76116Off Market
- $171,1002 bd1 ba900 sqft5125 Lyndon Dr, Fort Worth, TX 76116Off Market

- $161,6002 bd1 ba780 sqft5109 Lyndon Dr, Fort Worth, TX 76116Off Market
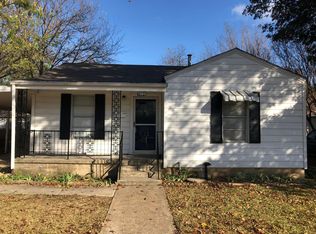
- $175,4002 bd1 ba741 sqft5105 Lyndon Dr, Fort Worth, TX 76116Off Market

- $--3 bd1 ba1.1k sqft5124 Lyndon Dr, Fort Worth, TX 76116Sold
- $183,7003 bd1 ba1k sqft5120 Royal Dr, Fort Worth, TX 76116Off Market
- $213,5003 bd2 ba1.3k sqft5120 Lyndon Dr, Fort Worth, TX 76116Off Market
- $161,7002 bd1 ba780 sqft5112 Royal Dr, Fort Worth, TX 76116Off Market
Nearby schools
GreatSchools rating
- 5/10Luella Merrett Elementary SchoolGrades: PK-5Distance: 1.2 mi
- 2/10Leonard Middle SchoolGrades: 6-8Distance: 2 mi
- 2/10Western Hills High SchoolGrades: 9-12Distance: 1.5 mi
Schools provided by the listing agent
- Elementary: Luellamerr
- Middle: Leonard
- High: Westn Hill
- District: Fort Worth ISD
Source: NTREIS. This data may not be complete. We recommend contacting the local school district to confirm school assignments for this home.
Get a cash offer in 3 minutes
Find out how much your home could sell for in as little as 3 minutes with a no-obligation cash offer.
Estimated market value
$276,300
Get a cash offer in 3 minutes
Find out how much your home could sell for in as little as 3 minutes with a no-obligation cash offer.
Estimated market value
$276,300
- Texas
- Tarrant County
- Fort Worth
- 76116
- Bomber Heights
- 5121 Lyndon Dr
Nearby cities
Nearby neighborhoods
Nearby zip codes
Other Fort Worth Topics
