Skip main navigation
Sold for $619,900
Street View
  • $619,900

    5121 Meadowview Dr, White Hall, MD 21161

    4beds
    2,720sqft
    Single Family Residence
    Built in 1988
    1 Acres Lot
    $625,800 Zestimate®
    $228/sqft
    $3,543 Estimated rent

    Home value

    $625,800

    $582,000 - $676,000

    $3,543/mo

    Zestimate® history
    Loading
    Loading...

    Owner options

    List your home for rent

    $3,543/mo

    Rent Zestimate®

    Find your next renter with Zillow Rental Manager. Plus, with online applications, you can quickly screen prospective tenants – for free.

    Learn more

    $3,543/mo

    Rent Zestimate®

    Refinance and save

    $3,910/mo

    Est. payment

    Refinancing to a lower rate could help reduce your monthly payments and save thousands over the life of the loan.

    See today's rates

    $3,910/mo

    Est. payment

    Explore your selling options

    Work with a Zillow partner agent

    Leverage their expertise and Zillow's premium Showcase listings to get your home seen by more buyers.

    Get started

    List with your own agent

    Get your home in front of millions of buyers by listing it on Zillow.

    Learn how to do it

    Sell it yourself

    Take full control of how buyers see your home on Zillow by listing For Sale by Owner (FSBO).

    List your home

    What's special

    Finished walk-out basementWalk-in closetPrivate oasisNew garage doorTiled walk-in showerFrench pocket doorRear deck
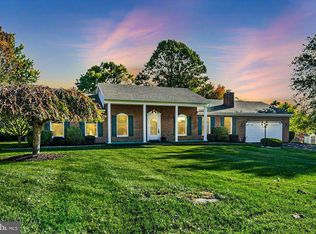
    Rare Find in Sought-After Meadowstream – Privacy, Space & Charm as well as a main level primary bedroom! Welcome to your dream home in one of White Hall’s most desirable and rarely available neighborhoods—Meadowstream, where rural tranquility meets neighborhood living on sprawling, private lots. This beautifully maintained 4-bedroom, 2.5-bath Cape Cod sits on a large, flat, and private lot, offering the perfect blend of peaceful surroundings and community charm. From the moment you arrive, you’ll notice the meticulous landscaping, new driveway (2021), and new garage door (2019) that enhance the welcoming curb appeal. Step inside and feel instantly at home. The sun-drenched living room with French pocket door flows into the formal dining area with access to a covered screened in 12x26 porch, ideal for outdoor dining or relaxing with a cup of coffee. The updated kitchen features granite countertops, new stove (2025) and new flooring (2016) as well as pantry and connects seamlessly to a cozy family room with fireplace (Heatilator with fans)—the perfect gathering spot. Just off the family room, you'll find a beautifully updated half bathroom (2025) and a spacious laundry area with direct access to the garage complete with 220 line for an electric vehicle—offering everyday convenience with style. One of the standout features is the main-level primary suite, newly refreshed with brand new carpet (2025) and a magazine-worthy en-suite bathroom (2025) showcasing a tiled walk-in shower, and quartz countertop. Upstairs, you’ll find three spacious bedrooms and another brand-new full bath. The front bedroom boasts a walk-in closet, and the rear bedroom includes a window seat with storage and oversized walk-in closet! There is also a ton of eve storage space throughout! The finished walk-out basement adds even more living space with natural light and a pellet stove for cozy winter nights. The backyard is a private oasis, complete with a rear deck, hot tub, and covered porch—perfect for entertaining, crab feasts, or enjoying the serenity of nature. This is a true gem—a lovingly maintained home with thoughtful updates, in a neighborhood where properties rarely hit the market. Don’t miss your chance to own a slice of heaven in Meadowstream. Schedule your tour today before this rare opportunity is gone!

    Zillow last checked:

    Listing updated:

    Listed by:

    Lindsey Baugher 410-459-3580,

    Cummings & Co. Realtors

    Bought with:

    Julia Neal, 658912

    Next Step Realty

    Source: Bright MLS,MLS#: MDHR2045168MLS Logo

    Facts & features

    Interior

    Bedrooms & bathrooms
    • Bedrooms: 4
    • Bathrooms: 3
    • Full bathrooms: 2
    • 1/2 bathrooms: 1
    • Main level bathrooms: 2
    • Main level bedrooms: 1
    Basement
    • Area: 1120
    Heating
    • Heat Pump, Electric
    Cooling
    • Central Air, Electric
    Appliances
    • Included: Electric Water Heater
    Features
    • Basement: Finished,Exterior Entry,Walk-Out Access
    • Number of fireplaces: 1
    Interior area
    • Total structure area: 3,136
    • Total interior livable area: 2,720 sqft
    • Finished area above ground: 2,016
    • Finished area below ground: 704

    Property

    Parking
    • Total spaces: 2
    • Parking features: Garage Faces Front, Attached, Driveway
    • Attached garage spaces: 2
    • Has uncovered spaces: Yes
    Accessibility
    • Accessibility features: None
    Features
    • Levels: Three
    • Stories: 3
    • Pool features: None
    • Has spa: Yes
    • Spa features: Hot Tub
    Lot
    • Size: 1 Acres
    • Dimensions: 180.00 x
    Details
    • Additional structures: Above Grade, Below Grade
    • Parcel number: 1304051319
    • Zoning: RR
    • Special conditions: Standard

    Construction

    Type & style
    • Home type: SingleFamily
    • Architectural style: Cape Cod
    • Property subtype: Single Family Residence
    Materials
    • Vinyl Siding
    • Foundation: Block
    Condition
    • New construction: No
    • Year built: 1988

    Utilities & green energy

    • Sewer: Private Septic Tank
    • Water: Well

    Community & HOA

    Community
    • Subdivision: Meadow Stream
    HOA
    • Has HOA: Yes
    • HOA fee: $212 annually
    Location
    • Region: White Hall

    Financial & listing details

    • Price per square foot: $228/sqft
    • Tax assessed value: $384,300
    • Annual tax amount: $3,973
    • Date on market: 7/11/2025
    • Listing agreement: Exclusive Right To Sell
    • Ownership: Fee Simple

    Price history

    DateEventPrice
    10/30/2025Sold$619,900$228/sqft
    Source: Bright MLS #MDHR2045168 Report a problem
    10/3/2025Pending sale$619,900$228/sqft
    Source: Bright MLS #MDHR2045168 Report a problem
    9/6/2025Price change$619,900-3.1%$228/sqft
    Source: Bright MLS #MDHR2045168 Report a problem
    7/11/2025Listed for sale$639,900$235/sqft
    Source: Bright MLS #MDHR2045168 Report a problem
    6/23/2025Listing removed$639,900$235/sqft
    Source: Bright MLS #MDHR2043682 Report a problem
    6/13/2025Listed for sale$639,900$235/sqft
    Source: Bright MLS #MDHR2043682 Report a problem

    Public tax history

    YearProperty taxesTax assessment
    2025$4,233 +6.6%$384,300 +5.4%
    2024$3,973 +2.2%$364,500 +2.2%
    2023$3,888 +2.2%$356,733 -2.1%
    2022$3,803 -2.1%$364,500 +6.8%
    2021$3,886 +2.6%$341,200 +4%
    2020$3,788 +4.1%$328,233 -3.8%
    2019$3,638 +4.3%$341,200 +12.9%
    2018$3,489 $302,300
    2017$3,489 $302,300 +1%
    2016-- $299,433 +0.5%
    2015-- $298,000
    2014$3,989 $298,000
    2013-- $298,000 -13.9%
    2012-- $346,200
    2011-- $346,200
    2010-- $346,200 -14.3%
    2009-- $403,820 +13.3%
    2008-- $356,546 +15.3%
    2007-- $309,273 +18%
    2006-- $262,000 +5.7%
    2005-- $247,846 +6.1%
    2004-- $233,693 +6.4%
    2003-- $219,540 +2.7%
    2002-- $213,720 +2.8%
    2001-- $207,900
    Find assessor info on the county website

    Neighborhood: 21161

    Nearby schools

    GreatSchools rating
    Schools provided by the listing agent
    • Elementary: Norrisville
    • Middle: North Harford
    • High: North Harford
    • District: Harford County Public Schools

    Source: Bright MLS. This data may not be complete. We recommend contacting the local school district to confirm school assignments for this home.

    Get a cash offer in 3 minutes
    Find out how much your home could sell for in as little as 3 minutes with a no-obligation cash offer.
    Estimated market value
    $625,800
    Get a cash offer in 3 minutes
    Find out how much your home could sell for in as little as 3 minutes with a no-obligation cash offer.
    Estimated market value
    $625,800