Welcome to this beautifully crafted all brick new construction home .Thoughtfully designed with an open-concept layout, this home features quality finishes, custom trim work, and inviting living spaces throughout.
The spacious living room is highlighted by a coffered ceiling and flows seamlessly into the kitchen and dining area, creating an ideal space for entertaining. The kitchen features wood cabinetry, ample storage, and a functional layout centered around everyday living. Don't forget the walk in pantry, spacious laundry room, drop zone and butlers pantry!
The primary suite offers a private retreat, while additional bedrooms provide flexibility for guests, family, or a home office. A convenient drop zone adds practical organization as you enter from the 2-car garage.
Enjoy outdoor living on the covered back patio, perfect for relaxing or entertaining year-round. Located just a short drive from downtown Matthews, Monroe, and Uptown Charlotte. no HOA and easy access to I-485, this home is ideal for modern living. Title search did not find deed restrictions however Eastwood Forest has recorded deed restrictions regarding mobile homes. However, site-built homes are being constructed within the community. Buyers are encouraged to review attached documents for additional information.
Closed
Zestimate®
$450,000
5121 Morningwood Dr, Matthews, NC 28105
4beds
1,912sqft
Single Family Residence
Built in 2026
0.23 Acres Lot
$450,000 Zestimate®
$235/sqft
$2,569 Estimated rent
Home value
$450,000
$423,000 - $477,000
$2,569/mo
Zestimate® history
Owner options
List your home for rent
$2,569/mo
Rent Zestimate®
Find your next renter with Zillow Rental Manager. Plus, with online applications, you can quickly screen prospective tenants – for free.
$2,569/mo
Rent Zestimate®
Refinance and save
$2,724/mo
Est. payment
Refinancing to a lower rate could help reduce your monthly payments and save thousands over the life of the loan.
$2,724/mo
Est. payment
Explore your selling options
Work with a Zillow partner agent
Leverage their expertise and Zillow's premium Showcase listings to get your home seen by more buyers.
Get startedList with your own agent
Get your home in front of millions of buyers by listing it on Zillow.
Learn how to do itSell it yourself
Take full control of how buyers see your home on Zillow by listing For Sale by Owner (FSBO).
List your homeWhat's special
Quality finishesCustom trim workCoffered ceilingInviting living spacesSpacious laundry roomAmple storageOpen-concept layout
Zillow last checked:
Listing updated:
Listed by:
Zoraida Payne zoraidapayne@live.com,
Zoraida Delgado Payne Real Estate LLC
Bought with:
Randy Nguyen
eXp Realty, LLC
Source: Canopy MLS as distributed by MLS GRID,MLS#: 4367917
Facts & features
Interior
Bedrooms & bathrooms
- Bedrooms: 4
- Bathrooms: 2
- Full bathrooms: 2
- Main level bedrooms: 4
Primary bedroom
- Level: Main
Bedroom s
- Level: Main
Bedroom s
- Level: Main
Bedroom s
- Features: Attic Stairs Pulldown, Breakfast Bar, Ceiling Fan(s), Coffered Ceiling(s), Drop Zone, Kitchen Island, Open Floorplan, Split BR Plan, Tray Ceiling(s), Walk-In Closet(s), Walk-In Pantry
- Level: Main
Dining room
- Level: Main
Kitchen
- Level: Main
Laundry
- Level: Main
Heating
- Central, Electric, Heat Pump
Cooling
- Ceiling Fan(s), Central Air, Electric, Heat Pump
Appliances
- Included: Dishwasher, Disposal, Dual Flush Toilets, Electric Oven, Electric Range, Electric Water Heater
- Laundry: Laundry Room, Main Level
Features
- Drop Zone, Kitchen Island, Open Floorplan, Pantry, Walk-In Pantry
- Flooring: Vinyl
- Has basement: No
- Attic: Pull Down Stairs
Interior area
- Total structure area: 1,912
- Total interior livable area: 1,912 sqft
- Finished area above ground: 1,912
- Finished area below ground: 0
Property
Parking
- Total spaces: 2
- Parking features: Driveway, Attached Garage, Garage on Main Level
- Attached garage spaces: 2
- Has uncovered spaces: Yes
Accessibility
- Accessibility features: Two or More Access Exits
Features
- Levels: One
- Stories: 1
- Patio & porch: Front Porch
- Fencing: Back Yard,Fenced,Wood
Lot
- Size: 0.23 Acres
- Features: Cleared, Level
Details
- Parcel number: 22722225
- Zoning: R-MH
- Special conditions: Standard
Construction
Type & style
- Home type: SingleFamily
- Property subtype: Single Family Residence
Materials
- Brick Full
- Foundation: Slab
Condition
- New construction: Yes
- Year built: 2026
Details
- Builder name: Smurf Brothers LLC
Utilities & green energy
- Sewer: Public Sewer
- Water: City
Green energy
- Water conservation: Dual Flush Toilets
Community & HOA
Community
- Subdivision: Eastwood Forest
Location
- Region: Matthews
Financial & listing details
- Price per square foot: $235/sqft
- Tax assessed value: $65,000
- Date on market: 4/25/2026
- Cumulative days on market: 2 days
- Listing terms: Cash,Conventional,FHA,VA Loan
- Road surface type: Concrete, Paved
Price history
| Date | Event | Price |
|---|---|---|
| 6/24/2026 | Sold | $450,000$235/sqft |
Source:  Canopy MLS as distributed by MLS GRID #4367917 Report a problem Canopy MLS as distributed by MLS GRID #4367917 Report a problem | ||
| 4/25/2026 | Listed for sale | $450,000+275%$235/sqft |
Source: Canopy MLS as distributed by MLS GRID #4367917 Report a problem | ||
| 11/14/2025 | Sold | $120,000-11.1%$63/sqft |
Source: Canopy MLS as distributed by MLS GRID #4299982 Report a problem | ||
| 10/27/2025 | Price change | $135,000-10%$71/sqft |
Source: Canopy MLS as distributed by MLS GRID #4299982 Report a problem | ||
| 9/7/2025 | Listed for sale | $150,000+417.2%$78/sqft |
Source: Canopy MLS as distributed by MLS GRID #4299982 Report a problem | ||
| 5/23/2003 | Sold | $29,000$15/sqft |
Source: Public Record Report a problem | ||
Public tax history
| Year | Property taxes | Tax assessment |
|---|---|---|
| 2025 | -- | $65,000 |
| 2024 | -- | $65,000 |
| 2023 | -- | $65,000 +60.5% |
| 2022 | -- | $40,500 |
| 2021 | -- | $40,500 |
| 2020 | -- | $40,500 |
| 2019 | $363 +8.2% | $40,500 +42.1% |
| 2018 | $336 +1.9% | $28,500 |
| 2017 | $329 | $28,500 |
| 2016 | $329 | $28,500 |
| 2015 | $329 -9.2% | $28,500 -10.9% |
| 2014 | $363 | $32,000 |
| 2013 | -- | $32,000 |
| 2012 | -- | $32,000 |
| 2011 | -- | $32,000 |
| 2010 | -- | $32,000 |
| 2009 | -- | $32,000 |
| 2008 | -- | $32,000 |
| 2007 | -- | $32,000 |
| 2006 | -- | $32,000 |
| 2005 | -- | $32,000 |
| 2004 | -- | -- |
| 2003 | -- | $32,000 +149.4% |
| 2002 | -- | $12,830 |
| 2001 | -- | $12,830 |
| 2000 | -- | $12,830 |
Find assessor info on the county website
Neighborhood: 28105
Nearby homes
- $163,800-- bd-- ba-- sqft5127 Morningwood Dr, Matthews, NC 28105Off Market
- $65,000-- bd-- ba-- sqft5113 Morningwood Dr, Matthews, NC 28105Sold
- $192,2002 bd2 ba1k sqft5112 Forestmont Dr, Matthews, NC 28105Off Market
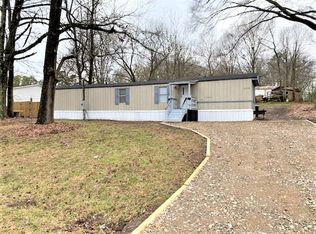
- $216,0003 bd2 ba1.1k sqft5120 Forestmont Dr, Matthews, NC 28105Off Market
- $95,0003 bd2 ba1.3k sqft5104 Forestmont Dr, Matthews, NC 28105Sold
- $497,8005 bd3 ba2.6k sqft5105 Morningwood Dr, Matthews, NC 28105Off Market
- $150,0002 bd1 ba1k sqft5120 Morningwood Dr, Matthews, NC 28105Sold
- $206,900-- bd-- ba-- sqft5131 Morningwood Dr, Matthews, NC 28105Off Market
Nearby schools
GreatSchools rating
- 9/10Matthews ElementaryGrades: K-5Distance: 2.2 mi
- 9/10Crestdale MiddleGrades: 6-8Distance: 3 mi
- 6/10David W Butler HighGrades: 9-12Distance: 2.5 mi
Schools provided by the listing agent
- Elementary: Matthews
- Middle: Crestdale
- High: Butler
Source: Canopy MLS as distributed by MLS GRID. This data may not be complete. We recommend contacting the local school district to confirm school assignments for this home.
Get a cash offer in 3 minutes
Find out how much your home could sell for in as little as 3 minutes with a no-obligation cash offer.
Estimated market value
$450,000
Get a cash offer in 3 minutes
Find out how much your home could sell for in as little as 3 minutes with a no-obligation cash offer.
Estimated market value
$450,000
- North Carolina
- Mecklenburg County
- Matthews
- 28105
- 5121 Morningwood Dr
Nearby cities
Nearby zip codes
Other Matthews Topics
