Welcome to this beautifully maintained Ranch home, where charm meets updates! With a new roof, a recently installed sump pump, and newer interior paint, this home is truly move-in ready. The added insulation in 2023 enhances energy efficiency, ensuring comfort year-round. Step into the stunning kitchen, featuring stylish painted cabinets, butcher block countertops, a subway tile backsplash, and stainless steel appliances. The cozy living room boasts an updated ceiling fan and gleaming hardwood floors, creating a warm and inviting atmosphere. Enjoy evenings on the patio in the backyard or around the firepit area! The landscaping has been updated with two trees removed, a new French drain and a new retaining wall. This home has been lovingly cared for, leaving you with nothing to do but unpack and enjoy. Schedule your showing today!
Sold
Price Unknown
5121 N Corrington Ave, Kansas City, MO 64119
2beds
816sqft
Single Family Residence
Built in 1959
8,276 Square Feet Lot
$201,800 Zestimate®
$--/sqft
$1,326 Estimated rent
Home value
$201,800
$192,000 - $212,000
$1,326/mo
Zestimate® history
Owner options
List your home for rent
$1,326/mo
Rent Zestimate®
Find your next renter with Zillow Rental Manager. Plus, with online applications, you can quickly screen prospective tenants – for free.
$1,326/mo
Rent Zestimate®
Refinance and save
Refinancing to a lower rate could help reduce your monthly payments and save thousands over the life of the loan.
Explore your selling options
Work with a Zillow partner agent
Leverage their expertise and Zillow's premium Showcase listings to get your home seen by more buyers.
Get startedList with your own agent
Get your home in front of millions of buyers by listing it on Zillow.
Learn how to do itSell it yourself
Take full control of how buyers see your home on Zillow by listing For Sale by Owner (FSBO).
List your homeWhat's special
Zillow last checked:
Listing updated:
Listed by:
Dan O'Dell 913-226-3399,
Real Broker, LLC,
Chance Eubank 913-602-9098,
Real Broker, LLC
Bought with:
Dania Gomez-Villegas, 00244700
Tala Realty Co
Source: Heartland MLS as distributed by MLS GRID,MLS#: 2513170
Facts & features
Interior
Bedrooms & bathrooms
- Bedrooms: 2
- Bathrooms: 1
- Full bathrooms: 1
Bedroom 1
- Level: Main
- Area: 132 Square Feet
- Dimensions: 11 x 12
Bedroom 2
- Level: Main
- Area: 110 Square Feet
- Dimensions: 10 x 11
Bathroom 1
- Features: Shower Over Tub
- Level: Main
- Area: 56 Square Feet
- Dimensions: 8 x 7
Dining room
- Features: Ceramic Tiles
- Level: Main
Kitchen
- Level: Main
- Area: 160 Square Feet
- Dimensions: 16 x 10
Living room
- Features: Carpet, Ceiling Fan(s)
- Level: Main
- Area: 240 Square Feet
- Dimensions: 20 x 12
Heating
- Natural Gas
Cooling
- Attic Fan, Electric
Appliances
- Included: Cooktop, Dishwasher, Disposal, Dryer, Exhaust Fan, Washer
- Laundry: Main Level
Features
- Flooring: Carpet, Tile, Wood
- Basement: Crawl Space
- Has fireplace: No
Interior area
- Total structure area: 816
- Total interior livable area: 816 sqft
- Finished area above ground: 816
- Finished area below ground: 0
Property
Parking
- Total spaces: 1
- Parking features: Attached, Garage Faces Front
- Attached garage spaces: 1
Features
- Patio & porch: Patio
- Exterior features: Fire Pit
- Fencing: Metal
Lot
- Size: 8,276 Square Feet
Details
- Parcel number: 148180002009.00
Construction
Type & style
- Home type: SingleFamily
- Architectural style: Traditional
- Property subtype: Single Family Residence
Materials
- Vinyl Siding
- Roof: Composition
Condition
- Year built: 1959
Utilities & green energy
- Sewer: Public Sewer
- Water: Public
Green energy
- Energy efficient items: Insulation, Water Heater
Community & HOA
Community
- Subdivision: Woodridge
HOA
- Has HOA: No
Location
- Region: Kansas City
Financial & listing details
- Tax assessed value: $26,700
- Annual tax amount: $1,895
- Date on market: 10/4/2024
- Listing terms: Cash,Conventional,FHA,VA Loan
- Ownership: Private
Price history
| Date | Event | Price |
|---|---|---|
| 11/8/2024 | Sold | -- |
Source:  Heartland MLS as distributed by MLS GRID #2513170 Report a problem Heartland MLS as distributed by MLS GRID #2513170 Report a problem | ||
| 10/10/2024 | Pending sale | $185,000$227/sqft |
Source: Heartland MLS as distributed by MLS GRID #2513170 Report a problem | ||
| 10/4/2024 | Listed for sale | $185,000+27.6%$227/sqft |
Source: Heartland MLS as distributed by MLS GRID #2513170 Report a problem | ||
| 9/13/2022 | Sold | -- |
Source: Heartland MLS as distributed by MLS GRID #2398681 Report a problem | ||
| 8/14/2022 | Pending sale | $145,000$178/sqft |
Source: Heartland MLS as distributed by MLS GRID #2398681 Report a problem | ||
| 8/12/2022 | Listed for sale | $145,000$178/sqft |
Source: Heartland MLS as distributed by MLS GRID #2398681 Report a problem | ||
| 4/22/2021 | Listing removed | -- |
Source: Zillow Rental Network Premium Report a problem | ||
| 4/15/2021 | Listed for rent | $1,050$1/sqft |
Source: Zillow Rental Network Premium Report a problem | ||
Public tax history
| Year | Property taxes | Tax assessment |
|---|---|---|
| 2025 | $2,104 +10.1% | $26,700 +12.5% |
| 2024 | $1,912 +0.9% | $23,730 |
| 2023 | $1,895 +53.2% | $23,730 +60.3% |
| 2022 | $1,237 -0.1% | $14,800 |
| 2021 | $1,238 -2.8% | $14,800 +5.1% |
| 2020 | $1,273 | $14,080 +0% |
| 2019 | $1,273 +1.9% | $14,079 +27.5% |
| 2018 | $1,250 +24.1% | $11,040 |
| 2017 | $1,007 | $11,040 |
| 2016 | $1,007 | $11,040 |
| 2015 | $1,007 +0% | $11,040 -10.6% |
| 2014 | $1,006 | $12,350 |
| 2013 | -- | $12,350 -8.7% |
| 2012 | -- | $13,530 |
| 2011 | -- | $13,530 +7% |
| 2010 | -- | $12,640 |
| 2009 | -- | $12,640 -1.1% |
| 2007 | -- | $12,780 +3.1% |
| 2006 | -- | $12,400 |
| 2005 | $813 | $12,400 +7.9% |
| 2004 | -- | $11,490 |
| 2003 | -- | $11,490 +8.6% |
| 2002 | -- | $10,580 +20.8% |
| 2001 | -- | $8,760 |
Find assessor info on the county website
Neighborhood: Maple Park
Nearby homes
- $190,5003 bd1 ba1k sqft5127 N Corrington Ave, Kansas City, MO 64119Off Market
- $166,9003 bd1 ba816 sqft5115 N Corrington Ave, Kansas City, MO 64119Off Market
- $182,6003 bd1 ba816 sqft5133 N Corrington Ave, Kansas City, MO 64119Off Market

- $219,0003 bd2 ba1.3k sqft5109 N Corrington Ave, Kansas City, MO 64119Off Market
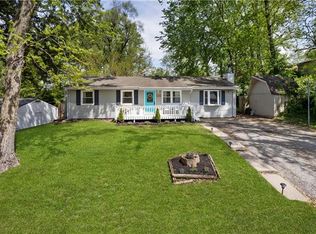
- $188,7003 bd1 ba1k sqft7306 NE 51st St, Kansas City, MO 64119Off Market
- $--3 bd2 ba1.1k sqft7310 NE 51st St, Kansas City, MO 64119Sold
- $181,6003 bd1 ba968 sqft7300 NE 51st St, Kansas City, MO 64119Off Market
- $137,9002 bd1 ba816 sqft5139 N Corrington Ave, Kansas City, MO 64119Off Market
Nearby schools
GreatSchools rating
- 9/10Maplewood Elementary SchoolGrades: PK-5Distance: 0.6 mi
- 4/10Maple Park Middle SchoolGrades: 7-8Distance: 0.6 mi
- 4/10Winnetonka High SchoolGrades: 9-12Distance: 0.9 mi
Schools provided by the listing agent
- Elementary: Maplewood
- Middle: Maple Park
- High: Winnetonka
Source: Heartland MLS as distributed by MLS GRID. This data may not be complete. We recommend contacting the local school district to confirm school assignments for this home.
Get a cash offer in 3 minutes
Find out how much your home could sell for in as little as 3 minutes with a no-obligation cash offer.
Estimated market value
$201,800
Get a cash offer in 3 minutes
Find out how much your home could sell for in as little as 3 minutes with a no-obligation cash offer.
Estimated market value
$201,800
- Missouri
- Clay County
- Kansas City
- 64119
- Maple Park
- 5121 N Corrington Ave
Nearby cities
Nearby neighborhoods
Nearby zip codes
Other Kansas City Topics
