Skip main navigation
Off market
  • $1,030,800

    5121 N Tomsik St, Las Vegas, NV 89149

    4beds
    3baths
    3,257sqft
    SingleFamily
    Built in 1996
    0.71 Acres Lot
    $1,030,800 Zestimate®
    $316/sqft
    $4,066 Estimated rent

    Home value

    $1,030,800

    $938,000 - $1.12M

    $4,066/mo

    Zestimate® history
    Loading
    Loading...

    Owner options

    List your home for rent

    $4,066/mo

    Rent Zestimate®

    Find your next renter with Zillow Rental Manager. Plus, with online applications, you can quickly screen prospective tenants – for free.

    Learn more

    $4,066/mo

    Rent Zestimate®

    Refinance and save

    $6,015/mo

    Est. payment

    Refinancing to a lower rate could help reduce your monthly payments and save thousands over the life of the loan.

    See today's rates

    $6,015/mo

    Est. payment

    Explore your selling options

    Work with a Zillow partner agent

    Leverage their expertise and Zillow's premium Showcase listings to get your home seen by more buyers.

    Get started

    List with your own agent

    Get your home in front of millions of buyers by listing it on Zillow.

    Learn how to do it

    Sell it yourself

    Take full control of how buyers see your home on Zillow by listing For Sale by Owner (FSBO).

    List your home

    What's special

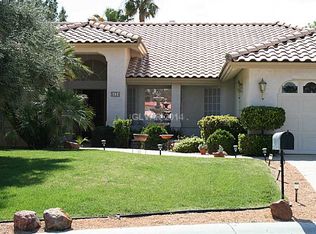
    Custom contemporary home: Stucco exterior; Gray tile roof; 2X6 framing, xtra insulation walls, ceilings; Low E-glass. 2-zone AC + whole-house fan. Floors: new 16" tile foyer, hall, master bath; 12" tile, carpet, vinyl. Side-entry garage: finished inside, insulated, 8' high door, 50 amp elec. in workshop area, separate storage rm. Landscaping: front: lush contoured desert w/ lights; back: landscape rock, flowering trees, shrubs; 18'X40' pool w/in-floor jet cleaning, elec. cover, solar heat, new water. Irrigation: front, back yards, patio, raised gardens. Double-walled: Xlg back yard separated fm driveway to tree-screened rear w/storage shed, covered RV parking on 36'x50' cement pad w/100 amp elec, water; pad behind dbl-wide gate w/water, elec, dump. Reinforced driveway for RVs. Room for guest house, etc. in back yard. Fireplaces w/gas logs in living (marble surround), family rooms; vaulted ceilings in living, dining, family rms, 9' all other rooms. 3 bdrms + den/exercise. Central vacuum system. Monitored alarm system. Intercom w/radio. New carpet in family room. Baths have Kohler best-quality 1-pc low-flow elongated toilets. Huge kitchen, open to fmly rm & brkfst bay, custom European cabinets w/4 lg drawers, new quartz countertops w/15-yr warranty; Xlg island w/modular 4-burner Jenn-Air ceramic cook-top + grill (gas line also), breakfast bar; dbl ovens: thermal-convection w/meat thermometer; trash compactor, Nutone power unit (blender, mixer, food processor, juicer, shredder-slicer), 3-compartment sink w/hot water dispenser, disposer; 6' desk w/2 file drawers. Lg. laundry rm w/sink, 6' lower & 12' upper cabinets, hanging rod. Ceiling fans: patio, fam rm, all bedrooms. Master suite: 16'x23' bdrm w/sitting area, sliding door to patio; 11'x12' closet w/separate cedar closet, 6'x13' storage rm; large bath w/separate toilet-bidet rm, glass-block shower, lg jetted tub, double sinks w/vanity, lg linen cabinet w/ cubby for small fridge, door to patio and pool. Neighborhood Description Mix of well-kept older and new homes, zoned for horses, very quiet and safe.

    This property is off market, which means it's not currently listed for sale or rent on Zillow. This may be different from what's available on other websites or public sources.
    Facts & features

    Interior

    Bedrooms & bathrooms
    • Bedrooms: 4
    • Bathrooms: 3.5
    Heating
    • Forced air, Gas
    Cooling
    • Central
    Appliances
    • Included: Dishwasher, Garbage disposal, Microwave, Range / Oven, Refrigerator, Trash compactor
    Features
    • Flooring: Tile, Carpet
    • Has fireplace: Yes
    Interior area
    • Total interior livable area: 3,257 sqft

    Property

    Parking
    • Total spaces: 11
    • Parking features: Carport, Garage - Attached, Off-street
    Features
    • Exterior features: Stucco
    Lot
    • Size: 0.71 Acres
    Details
    • Parcel number: 12533303015

    Construction

    Type & style
    • Home type: SingleFamily
    Materials
    • Frame
    • Roof: Tile
    Condition
    • Year built: 1996

    Community & HOA

    Location
    • Region: Las Vegas

    Financial & listing details

    • Price per square foot: $316/sqft
    • Tax assessed value: $704,397
    • Annual tax amount: $6,856

    Price history

    DateEventPrice
    6/4/2009Sold$490,000-24.6%$150/sqft
    Source: Public Record Report a problem
    7/24/2008Listing removed$649,500$199/sqft
    Source: Coldwell Banker** #817677 Report a problem
    6/2/2008Price change$649,500-3.7%$199/sqft
    Source: Coldwell Banker** #817677 Report a problem
    2/7/2008Price change$674,500-3.6%$207/sqft
    Source: Coldwell Banker** #817677 Report a problem
    10/31/2007Price change$699,500-6.7%$215/sqft
    Source: Coldwell Banker** #817677 Report a problem
    8/25/2007Price change$749,500-6.3%$230/sqft
    Source: Coldwell Banker** #817677 Report a problem
    7/16/2007Price change$799,500-3.1%$245/sqft
    Source: Coldwell Banker** #817677 Report a problem
    7/9/2007Price change$824,9000%$253/sqft
    Source: Coldwell Banker** #817677 Report a problem
    6/19/2007Price change$825,000-0.6%$253/sqft
    Source: Coldwell Banker** #817677 Report a problem
    6/1/2007Price change$830,000-0.6%$255/sqft
    Source: Coldwell Banker** #817677 Report a problem
    5/30/2007Price change$835,000-1.2%$256/sqft
    Source: Coldwell Banker** #817677 Report a problem
    5/24/2007Listed for sale$845,000+865.7%$259/sqft
    Source: Coldwell Banker** #817677 Report a problem
    10/11/1995Sold$87,500$27/sqft
    Source: Public Record Report a problem

    Public tax history

    YearProperty taxesTax assessment
    2026$6,856 +8%$246,539 -0.3%
    2025$6,348 +8%$247,260 +8.9%
    2024$5,879 +8%$226,984 +8.6%
    2023$5,443 +8%$208,921 +4.3%
    2022$5,040 +7.7%$200,261 +1.4%
    2021$4,680 +6.7%$197,475 +6.3%
    2020$4,385 +4.8%$185,837 +2.3%
    2019$4,184 +6.9%$181,687
    2018$3,914 $181,687 +7%
    2017$3,914 $169,767 +13%
    2016$3,914 +3.4%$150,248 +14.4%
    2015$3,786 $131,382 +17.2%
    2014$3,786 $112,053
    2013-- $112,053 +1.7%
    2012-- $110,206 -26.9%
    2011-- $150,689 +13.7%
    2010-- $132,510 -29.5%
    2009-- $187,875
    2008-- $187,875 -14%
    2007-- $218,392 +2.5%
    2006-- $213,108 +39.8%
    2005-- $152,464 +8.4%
    2004-- $140,627 +9.3%
    2003-- $128,702 +1.9%
    2002-- $126,340 +6.3%
    2001-- $118,840
    Find assessor info on the county website

    Neighborhood: Centennial Hills

    Nearby schools

    GreatSchools rating
    Schools provided by the listing agent
    • Elementary: Allen
    • Middle: Leavitt
    • High: Centennial
    • District: Clark

    Source: The MLS. This data may not be complete. We recommend contacting the local school district to confirm school assignments for this home.

    Get a cash offer in 3 minutes
    Find out how much your home could sell for in as little as 3 minutes with a no-obligation cash offer.
    Estimated market value
    $1,030,800
    Get a cash offer in 3 minutes
    Find out how much your home could sell for in as little as 3 minutes with a no-obligation cash offer.
    Estimated market value
    $1,030,800