Seize the chance to own a very well-maintained home in the sought-after Hope Valley Farms neighborhood. This 2273 sq. ft. residence offers four bedrooms, 2.5 baths and is truly turn-key. Kitchen is chef's delight with stainless steel appliances, gas range, granite countertops, and custom KraftMade cabinets. All details have been taken care of so you can move in and unpack. Don't worry about those costly maintenance items because updates from 2024 alone include a new roof (w/50 year shingle), fresh paint, new carpet upstairs, a swept and capped chimney, dishwasher and microwave. Other updates: water heater (2022) and HVAC (2018).The primary bathroom is a luxurious retreat with granite countertops, dual vanity, and a walk-in tile shower. The fourth bedroom, with charming dormer windows, is situated above the garage, providing a versatile space for your lifestyle needs. Wrapped in durable fiber-cement siding, this home is a testament to the sellers' love and care. Convenient to RTP, RDU, NC State, NC Central, UNC. Walkable/bikeable to YMCA (membership required) gym, tennis courts, swimming pool. Easy bike/ped access to Third Fork Creek Greenway system, playground, shopping, entertainment, and dining. Schedule your showing today and step into your future home for the very first time.
Sold for $545,000
$545,000
5121 Oakbrook Dr, Durham, NC 27713
4beds
2,270sqft
Single Family Residence
Built in 1988
0 Square Feet Lot
$509,800 Zestimate®
$240/sqft
$2,675 Estimated rent
Home value
$509,800
$484,000 - $540,000
$2,675/mo
Zestimate® history
Owner options
List your home for rent
$2,675/mo
Rent Zestimate®
Find your next renter with Zillow Rental Manager. Plus, with online applications, you can quickly screen prospective tenants – for free.
$2,675/mo
Rent Zestimate®
Refinance and save
$3,391/mo
Est. payment
Refinancing to a lower rate could help reduce your monthly payments and save thousands over the life of the loan.
$3,391/mo
Est. payment
Explore your selling options
Work with a Zillow partner agent
Leverage their expertise and Zillow's premium Showcase listings to get your home seen by more buyers.
Get startedList with your own agent
Get your home in front of millions of buyers by listing it on Zillow.
Learn how to do itSell it yourself
Take full control of how buyers see your home on Zillow by listing For Sale by Owner (FSBO).
List your homeWhat's special
Zillow last checked:
Listing updated:
Listed by:
Susan Abshire 919-274-9393,
Coldwell Banker HPW,
Cathy Dorando 828-682-5831,
Coldwell Banker HPW
Bought with:
Brianna Marie Colomo, 336581
Coldwell Banker Advantage
Source: Doorify MLS,MLS#: 10053764
Facts & features
Interior
Bedrooms & bathrooms
- Bedrooms: 4
- Bathrooms: 3
- Full bathrooms: 2
- 1/2 bathrooms: 1
Primary bedroom
- Description: Dimensions include primary bathroom (does not include water closet or walk in closet)
- Level: Second
- Area: 430.18 Square Feet
- Dimensions: 31.4 x 13.7
Bedroom 2
- Description: New Carpet!
- Level: Second
- Area: 99.22 Square Feet
- Dimensions: 8.2 x 12.1
Bedroom 3
- Description: New Carpet!
- Level: Second
- Area: 123.6 Square Feet
- Dimensions: 12 x 10.3
Bedroom 4
- Description: Could be Bonus, Above Garage, New carpet and paint. Great storage!
- Level: Second
- Area: 212.52 Square Feet
- Dimensions: 16.1 x 13.2
Breakfast room
- Description: Eat in Kitchen
- Level: First
- Area: 133.35 Square Feet
- Dimensions: 12.7 x 10.5
Family room
- Description: Fireplace, storage
- Level: First
- Area: 309.12 Square Feet
- Dimensions: 18.4 x 16.8
Kitchen
- Description: Stainless steel appliances,under cabinet lighting, tile floor, granite countertops, custom Kraftmade cabinets, amazing storage, gas range
- Level: First
- Area: 160.02 Square Feet
- Dimensions: 12.6 x 12.7
Living room
- Description: Wonderful storage options!
- Level: First
- Area: 166.14 Square Feet
- Dimensions: 14.2 x 11.7
Office
- Description: Dining was used as office
- Level: First
- Area: 158.2 Square Feet
- Dimensions: 11.3 x 14
Heating
- Central, Natural Gas
Cooling
- Central Air, Ceiling Fan(s)
Appliances
- Included: Disposal, Dishwasher, Gas Range, Gas Water Heater, Ice Maker, Microwave, Oven, Plumbed For Ice Maker, Stainless Steel Appliance(s), Washer/Dryer, Water Heater
- Laundry: In Hall, Lower Level
Features
- Flooring: Carpet, Combination, Hardwood, Tile
- Doors: Sliding Doors
- Number of fireplaces: 1
- Fireplace features: Family Room, Gas, See Remarks
Interior area
- Total structure area: 2,270
- Total interior livable area: 2,270 sqft
- Finished area above ground: 2,270
- Finished area below ground: 0
Property
Parking
- Total spaces: 5
- Parking features: Concrete, Garage Faces Front, Garage, Garage Door Opener, Inside Entrance, Kitchen Level, On Street
- Garage spaces: 2
- Uncovered spaces: 3
Features
- Levels: Two
- Stories: 2
- Pool features: Swimming Pool Com/Fee
Lot
- Size: 0 Square Feet
- Features: Landscaped, Hardwood Trees
Details
- Parcel number: 145147
- Special conditions: Standard
Construction
Type & style
- Home type: SingleFamily
- Architectural style: Colonial,Transitional
- Property subtype: Single Family Residence
Materials
- Brick, Fiber Cement
- Foundation: Block, Brick/Mortar
- Roof: Shingle,See Remarks
Condition
- New construction: No
- Year built: 1988
Utilities & green energy
- Sewer: Public Sewer
- Water: Public
- Utilities for property: Cable Available, Cable Connected, Electricity Connected, Natural Gas Available, Natural Gas Connected, Sewer Connected, Underground Utilities, Water Connected
Community & HOA
Community
- Subdivision: Hope Valley Farms
HOA
- Has HOA: Yes
- Services included: Unknown
- HOA fee: $60 quarterly
- HOA name: Hope Valley Farms HOA
- HOA phone: 919-479-5762
Location
- Region: Durham
Financial & listing details
- Price per square foot: $240/sqft
- Tax assessed value: $274,346
- Annual tax amount: $3,317
- Date on market: 9/27/2024
- Listing agreement: Exclusive Agency
- Listing terms: Cash,Conventional,FHA,VA Loan
Price history
| Date | Event | Price |
|---|---|---|
| 10/31/2024 | Sold | $545,000+2.8%$240/sqft |
Source:  Doorify MLS #10053764 Report a problem Doorify MLS #10053764 Report a problem | ||
| 10/4/2024 | Pending sale | $529,900$233/sqft |
Source: Doorify MLS #10053764 Report a problem | ||
| 9/27/2024 | Listed for sale | $529,900+173.9%$233/sqft |
Source: Doorify MLS #10053764 Report a problem | ||
| 7/18/2000 | Sold | $193,500$85/sqft |
Source: Public Record Report a problem | ||
Public tax history
| Year | Property taxes | Tax assessment |
|---|---|---|
| 2025 | $5,373 +40.4% | $542,035 +97.6% |
| 2024 | $3,827 +6.5% | $274,346 |
| 2023 | $3,594 +2.3% | $274,346 |
| 2022 | $3,511 +0.5% | $274,346 |
| 2021 | $3,495 +2.4% | $274,346 |
| 2020 | $3,413 | $274,346 |
| 2019 | $3,413 | $274,346 +11.3% |
| 2018 | $3,413 +2.8% | $246,457 |
| 2017 | $3,319 +3.5% | $246,457 |
| 2016 | $3,207 | $246,457 +5.3% |
| 2015 | $3,207 -1% | $233,973 |
| 2014 | $3,239 | $233,973 |
| 2013 | -- | $233,973 |
| 2012 | -- | $233,973 0% |
| 2011 | $3,050 +0.4% | $233,975 |
| 2010 | $3,037 +4% | $233,975 |
| 2009 | $2,920 | $233,975 |
| 2008 | $2,920 +5% | $233,975 +18.8% |
| 2007 | $2,782 +1.4% | $197,013 |
| 2006 | $2,742 | $197,013 |
| 2005 | $2,742 +1.4% | $197,013 |
| 2004 | $2,705 | $197,013 |
| 2003 | -- | $197,013 |
| 2002 | $2,488 +5% | $197,013 +34.7% |
| 2000 | $2,370 | $146,300 |
Find assessor info on the county website
Neighborhood: Hope Valley Farms
Nearby homes
- $489,2004 bd3 ba2.1k sqft5119 Oakbrook Dr, Durham, NC 27713Off Market

- $502,3004 bd3 ba2k sqft5123 Oakbrook Dr, Durham, NC 27713Off Market
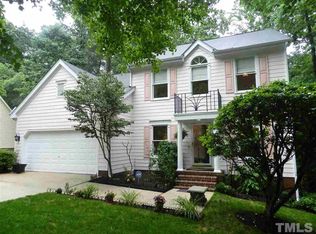
- $450,1003 bd2 ba1.9k sqft4012 Blakeford Dr, Durham, NC 27713Off Market
- $427,6003 bd2 ba1.7k sqft4010 Blakeford Dr, Durham, NC 27713Off Market

- $458,5003 bd2 ba2k sqft4014 Blakeford Dr, Durham, NC 27713Off Market
- $575,5004 bd2 ba2.6k sqft5117 Oakbrook Dr, Durham, NC 27713Off Market
- $494,3004 bd2 ba2.3k sqft5120 Oakbrook Dr, Durham, NC 27713Off Market
- $472,9004 bd3 ba2.2k sqft5122 Oakbrook Dr, Durham, NC 27713Off Market
Nearby schools
GreatSchools rating
- 9/10Southwest ElementaryGrades: PK-5Distance: 0.8 mi
- 8/10Sherwood Githens MiddleGrades: 6-8Distance: 2.6 mi
- 4/10Charles E Jordan Sr High SchoolGrades: 9-12Distance: 1.5 mi
Schools provided by the listing agent
- Elementary: Durham - Southwest Elementary
- Middle: Durham - Sherwood Githens Middle
- High: Durham - Charles E Jordan Sr High School
Source: Doorify MLS. This data may not be complete. We recommend contacting the local school district to confirm school assignments for this home.
Get a cash offer in 3 minutes
Find out how much your home could sell for in as little as 3 minutes with a no-obligation cash offer.
Estimated market value
$509,800
Get a cash offer in 3 minutes
Find out how much your home could sell for in as little as 3 minutes with a no-obligation cash offer.
Estimated market value
$509,800
- North Carolina
- Durham County
- Durham
- 27713
- Hope Valley Farms
- 5121 Oakbrook Dr
