Skip main navigation
Closed
  • $200,200

    5121 Pinebrook Dr, Fort Wayne, IN 46804

    2beds
    1,227sqft
    Condominium
    Built in 1985
    -- sqft lot
    $200,200 Zestimate®
    $--/sqft
    $1,531 Estimated rent

    Home value

    $200,200

    $190,000 - $210,000

    $1,531/mo

    Zestimate® history
    Loading
    Loading...

    Owner options

    List your home for rent

    $1,531/mo

    Rent Zestimate®

    Find your next renter with Zillow Rental Manager. Plus, with online applications, you can quickly screen prospective tenants – for free.

    Learn more

    $1,531/mo

    Rent Zestimate®

    Refinance and save

    $1,618/mo

    Est. payment

    Refinancing to a lower rate could help reduce your monthly payments and save thousands over the life of the loan.

    See today's rates

    $1,618/mo

    Est. payment

    Explore your selling options

    Work with a Zillow partner agent

    Leverage their expertise and Zillow's premium Showcase listings to get your home seen by more buyers.

    Get started

    List with your own agent

    Get your home in front of millions of buyers by listing it on Zillow.

    Learn how to do it

    Sell it yourself

    Take full control of how buyers see your home on Zillow by listing For Sale by Owner (FSBO).

    List your home

    What's special

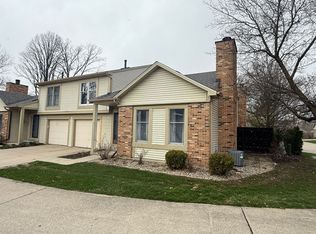
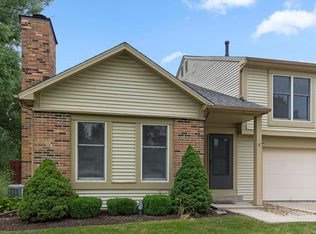
    Springmill Woods is one of Fort Wayne's best kept secrets, conveniently situated between Jefferson and Illinois Roads, close to Jefferson Point, Downtown, I-69, Covington Plaza, a multitude of restaurants, shopping, fitness and and much more. This nicely updated unit is located at the back of the neighborhood and the patio overlooks a large green space. Move-in ready with many updates already done. When you walk in you will appreciate the tall vaulted ceilings and the wall of custom built cabinetry surrounding the wood burning fire place. The kitchen is efficiently laid out and includes over the range microwave, pantry, and lower kitchen cabinets with pullouts. The cabinets have been painted out, countertops updated and plumbing fixtures replaced within the last few years. The kitchen and laundry appliances are all matching black stainless that were purchased 4 years ago. Upstairs is the spacious primary suite with large walk-in closet where you will find the pull down stairs to access the roomy floored attic. Closets in both bedrooms include custom adjustable shelving to maximize your storage needs. Utilities and HOA fees are all very economical. HOA covers lawn care, snow removal, exterior building maintenance, common areas, and exterior window washing once per year. All appliances are included but not warranted.

    This property is off market, which means it's not currently listed for sale or rent on Zillow. This may be different from what's available on other websites or public sources.
    Zillow last checked:

    Listing updated:

    Listed by:

    Jeremy J Mortorff Cell:260-348-2076,

    North Eastern Group Realty

    Bought with:

    Jason Satkowiak, RB14047326

    RE/MAX Results

    Source: IRMLS,MLS#: 202316908MLS Logo

    Facts & features

    Interior

    Bedrooms & bathrooms
    • Bedrooms: 2
    • Bathrooms: 2
    • Full bathrooms: 1
    • 1/2 bathrooms: 1
    Bedroom 1
    • Level: Upper
    Bedroom 2
    • Level: Upper
    Dining room
    • Level: Main
    • Area: 90
    • Dimensions: 10 x 9
    Kitchen
    • Level: Main
    • Area: 81
    • Dimensions: 9 x 9
    Living room
    • Level: Main
    • Area: 306
    • Dimensions: 18 x 17
    Heating
    • Natural Gas, Forced Air
    Cooling
    • Central Air, Ceiling Fan(s)
    Appliances
    • Included: Disposal, Range/Oven Hook Up Elec, Dishwasher, Microwave, Refrigerator, Washer, Dryer-Electric, Humidifier, Electric Range, Gas Water Heater
    • Laundry: Electric Dryer Hookup, Main Level, Washer Hookup
    Features
    • Bookcases, Ceiling Fan(s), Vaulted Ceiling(s), Walk-In Closet(s), Laminate Counters, Double Vanity, Tub/Shower Combination
    • Flooring: Carpet, Vinyl
    • Doors: Six Panel Doors
    • Windows: Skylight(s), Window Treatments, Blinds
    • Basement: None
    • Attic: Pull Down Stairs,Storage
    • Number of fireplaces: 1
    • Fireplace features: Living Room, Gas Log
    Interior area
    • Total structure area: 1,227
    • Total interior livable area: 1,227 sqft
    • Finished area above ground: 1,227
    • Finished area below ground: 0

    Property

    Parking
    • Total spaces: 1
    • Parking features: Attached, Garage Door Opener, Concrete
    • Attached garage spaces: 1
    • Has uncovered spaces: Yes
    Features
    • Levels: One and One Half
    • Stories: 1
    • Patio & porch: Patio
    Lot
    • Features: Sloped, City/Town/Suburb
    Details
    • Parcel number: 021208153005.000074
    • Zoning: R1

    Construction

    Type & style
    • Home type: Condo
    • Architectural style: Traditional
    • Property subtype: Condominium
    Materials
    • Brick, Vinyl Siding, Wood Siding
    • Foundation: Slab
    • Roof: Asphalt
    Condition
    • New construction: No
    • Year built: 1985

    Utilities & green energy

    • Gas: NIPSCO
    • Sewer: City
    • Water: City, Fort Wayne City Utilities

    Community & neighborhood

    Community
    • Community features: None
    Location
    • Region: Fort Wayne
    • Subdivision: Springmill Woods

    HOA & financial

    HOA
    • Has HOA: Yes
    • HOA fee: $330 quarterly

    Other

    Other facts
    • Listing terms: Cash,Conventional,FHA

    Price history

    DateEventPrice
    7/5/2023Sold$188,000+1.6%
    Source: IRMLS #202316908 Report a problem
    5/25/2023Pending sale$185,000
    Source: IRMLS #202316908 Report a problem
    5/23/2023Listed for sale$185,000+60.9%
    Source: IRMLS #202316908 Report a problem
    5/17/2019Sold$115,000$94/sqft
    Source: Agent Provided Report a problem

    Public tax history

    YearProperty taxesTax assessment
    2025$2,035 +15.5%$176,100 -2.1%
    2024$1,762 +16.1%$179,900 +8.2%
    2023$1,518 +32.4%$166,200 +19.5%
    2022$1,147 -0.4%$139,100 +23.1%
    2021$1,151 +17.8%$113,000 +1.1%
    2020$978 +69.8%$111,800 +11.4%
    2019$576 -0.6%$100,400 +27.1%
    2018$579 +9.2%$79,000 +1.2%
    2017$530 -66.2%$78,100 +3.7%
    2016$1,570 +4.8%$75,300 +4.4%
    2014$1,498 +0.1%$72,100
    2013$1,497 +0.6%$72,100 -3.1%
    2011$1,488 $74,400 -2.2%
    2010-- $76,100 -2.9%
    2007-- $78,400 +16.3%
    2005-- $67,400
    2004-- $67,400 +91.5%
    2001-- $35,200 +200.1%
    1999-- $11,730

    Find assessor info on the county website

    Neighborhood: Springmill Woods

    Nearby schools

    GreatSchools rating
    Schools provided by the listing agent
    • Elementary: Lindley
    • Middle: Portage
    • High: Wayne
    • District: Fort Wayne Community

    Source: IRMLS. This data may not be complete. We recommend contacting the local school district to confirm school assignments for this home.

    Get pre-qualified for a loan
    At Zillow Home Loans, we can pre-qualify you in as little as 5 minutes with no impact to your credit score.

    An equal housing lender. NMLS #10287.

    Sell for more on Zillow
    Get a Zillow Showcase℠ listing at no additional cost and you could sell for .
    $200,200
    2% more
    +$4,004
    With Zillow Showcase(estimated)
    $204,204