Welcome to 5121 Quarter Horse Drive, where wide-open Wyoming views, generous living space, and quality construction come together in one exceptional home. Built in 2005 and offering more than 3,700 square feet, this 6-bedroom, 4-bath ranch-style abode is perfectly positioned near the top of the street, taking full advantage of the expansive views and peaceful setting. With plenty of space between neighboring homes, you'll enjoy a rare combination of privacy, elbow room, and convenience—close to town, yet with the feeling of country living. The main level features a comfortable, functional layout, and hardwood floors add warmth and character throughout the primary living spaces, while the gas fireplace creates a welcoming focal point in the living room. The kitchen is equipped with all-new stainless steel appliances and opens to an eat-in dining area, making it easy to stay connected whether you're preparing meals, entertaining guests, or simply enjoying a quiet evening at home. Just off the dining area, a large recently re-stained deck provides the perfect place to take in the scenery. From morning coffee to summer cookouts and evening sunsets, you'll appreciate the endless views and the sense of space that surrounds the property. The fully finished garden-level basement expands the home's versatility, offering additional bedrooms, bathrooms, and living space that can easily accommodate a growing family, guests, hobbies, or a home office setup. An oversized attached garage provides ample room for vehicles, outdoor gear, storage, and workspace, while the home's solid construction and thoughtful design reflect a property that was built to last. Homes that offer this much space, privacy, and views like these are becoming increasingly difficult to find. Whether you're gathering with family, entertaining friends, or simply enjoying the peace and quiet of Wyoming living, this property provides the room and setting to do it all. If you've been waiting for a home that combines quality construction, breathtaking views, and the perfect balance of town convenience and country atmosphere, your search may be over. All measurements are approximations -- please verify if material to your purchasing decision.
Sold
Price Unknown
5121 Quarter Horse Dr, Laramie, WY 82070
6beds
4baths
3,730sqft
Single Family Residence
Built in 2005
0.26 Acres Lot
$642,700 Zestimate®
$--/sqft
$3,651 Estimated rent
Home value
$642,700
$611,000 - $675,000
$3,651/mo
Zestimate® history
Owner options
List your home for rent
$3,651/mo
Rent Zestimate®
Find your next renter with Zillow Rental Manager. Plus, with online applications, you can quickly screen prospective tenants – for free.
$3,651/mo
Rent Zestimate®
Refinance and save
Refinancing to a lower rate could help reduce your monthly payments and save thousands over the life of the loan.
Explore your selling options
Work with a Zillow partner agent
Leverage their expertise and Zillow's premium Showcase listings to get your home seen by more buyers.
Get startedList with your own agent
Get your home in front of millions of buyers by listing it on Zillow.
Learn how to do itSell it yourself
Take full control of how buyers see your home on Zillow by listing For Sale by Owner (FSBO).
List your homeWhat's special
Expansive viewsPeaceful settingWide-open wyoming viewsEndless viewsLarge recently re-stained deckGenerous living spaceEat-in dining area
Zillow last checked:
Listing updated:
Listed by:
Walter Hammontree,
Hammontree Real Estate 307-460-3790
Bought with:
Stephanie Fortman, RE-13910
Roamstead Realty
Source: Laramie BOR,MLS#: 260443
Facts & features
Interior
Bedrooms & bathrooms
- Bedrooms: 6
- Bathrooms: 4
Primary bedroom
- Level: Main Level
Bedroom
- Level: Main Level,Basement
Primary bathroom
- Features: Master Bath
- Level: Main Level
Bathroom
- Features: Double Vanity, Separate Shower, Tub/Shower, Walk In Shower
Family room
- Level: Basement
Kitchen
- Level: Main Level
Heating
- Forced Air, Natural Gas
Cooling
- Ceiling Fan(s)
Appliances
- Included: Built-In Electric Range, Dishwasher, Microwave, Gas Water Heater, Refrigerator
- Laundry: Electric Dryer Hookup, Laundry Room, Washer Hookup
Features
- Stereo Surround System, Formal Dining
- Flooring: Hardwood
- Basement: Finished
- Number of fireplaces: 1
- Fireplace features: One, Gas
Interior area
- Total structure area: 3,730
- Total interior livable area: 3,730 sqft
Property
Parking
- Total spaces: 2
- Parking features: 2 Stall, Attached
- Attached garage spaces: 2
Features
- Patio & porch: Deck
- Exterior features: Landscaping, Manual Sprinkler
- Has spa: Yes
- Spa features: Bath
- Fencing: Fenced
- Has view: Yes
Lot
- Size: 0.26 Acres
- Features: Hillside Property, Views, Curbs/Sidewalks
Details
- Parcel number: 15730122601400
- Zoning description: Single-Family Residential
Construction
Type & style
- Home type: SingleFamily
- Architectural style: Ranch
- Property subtype: Single Family Residence
Materials
- Brick Accent, Stucco
- Roof: Shingle
Condition
- New construction: No
- Year built: 2005
Utilities & green energy
- Gas: Natural Gas
- Sewer: Public Sewer
- Water: Public
- Utilities for property: Electricity Available, Natural Gas Available
Community & HOA
Community
- Security: Alarm-Smoke/Fire
Location
- Region: Laramie
Financial & listing details
- Tax assessed value: $440,723
- Annual tax amount: $3,057
- Date on market: 6/19/2026
- Listing terms: Cash,Conventional,FHA,VA Loan
- Inclusions: New Kitchen Range, New Microwave, New Refrigerator, New Dishwasher, Window Coverings currently on the property.
- Exclusions: N/A
Price history
| Date | Event | Price |
|---|---|---|
| 7/15/2026 | Sold | -- |
Source: Laramie BOR #260443 Report a problem | ||
| 6/21/2026 | Pending sale | $629,900$169/sqft |
Source: Laramie BOR #260443 Report a problem | ||
| 6/19/2026 | Listed for sale | $629,900$169/sqft |
Source: Laramie BOR #260443 Report a problem | ||
| 10/11/2013 | Sold | -- |
Source: Laramie BOR #128194 Report a problem | ||
| 1/5/2010 | Sold | -- |
Source: Laramie BOR #124778 Report a problem | ||
Public tax history
| Year | Property taxes | Tax assessment |
|---|---|---|
| 2025 | $3,056 -23.1% | $41,869 -23.1% |
| 2024 | $3,977 +3.3% | $54,474 +3.3% |
| 2023 | $3,848 +14.1% | $52,712 +14.1% |
| 2022 | $3,373 +1.7% | $46,212 +1.7% |
| 2021 | $3,316 +8.7% | $45,419 +8.7% |
| 2020 | $3,049 +8.9% | $41,768 +8.9% |
| 2019 | $2,799 +5.6% | $38,347 +5.6% |
| 2018 | $2,652 +8.4% | $36,322 +8.4% |
| 2017 | $2,446 | $33,503 -3.3% |
| 2016 | $2,446 -3.3% | $34,639 +3.8% |
| 2015 | $2,529 +3.8% | $33,367 -1.4% |
| 2014 | $2,436 -9.4% | $33,827 -13.2% |
| 2013 | $2,688 +5.6% | $38,951 -0.5% |
| 2012 | $2,546 | $39,156 +6.1% |
| 2011 | $2,546 +0.1% | $36,897 +0.1% |
| 2010 | $2,543 | $36,861 |
Find assessor info on the county website
Neighborhood: 82070
Nearby homes
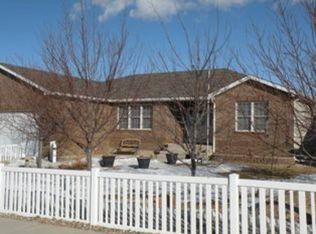
- $655,8006 bd3 ba3.9k sqft5109 Quarter Horse Dr, Laramie, WY 82070Off Market
- $464,8004 bd3 ba2.4k sqft1501 Shetland Dr, Laramie, WY 82070Off Market

- $417,6003 bd2 ba1.7k sqft1502 Hackney Dr, Laramie, WY 82070Off Market
- $535,5005 bd3 ba2.6k sqft5041 Quarter Horse Dr, Laramie, WY 82070Pending

- $382,3004 bd2 ba1.6k sqft1505 Shetland Dr, Laramie, WY 82070Off Market
- $372,5003 bd2 ba988 sqft1502 Shetland Dr, Laramie, WY 82070Off Market
- $--3 bd2 ba1.6k sqft1506 Hackney Dr, Laramie, WY 82070Sold
- $568,2004 bd4 ba1.7k sqft5025 Quarter Horse Dr, Laramie, WY 82070Off Market
Nearby schools
GreatSchools rating
- NABeitel Elementary SchoolGrades: K-5Distance: 2.3 mi
- 7/10Laramie Middle SchoolGrades: 6-8Distance: 2.4 mi
- 7/10Laramie High SchoolGrades: 9-12Distance: 1.1 mi
Schools provided by the listing agent
- District: Spring Creek
Source: Laramie BOR. This data may not be complete. We recommend contacting the local school district to confirm school assignments for this home.
Sell for more on Zillow
Get a Zillow Showcase℠ listing at no additional cost and you could sell for .
$642,700
2% more
+$12,854
With Zillow Showcase(estimated)
$655,554
- Wyoming
- Albany County
- Laramie
- 82070
- 5121 Quarter Horse Dr
Nearby cities
Nearby zip codes
Other Laramie Topics
