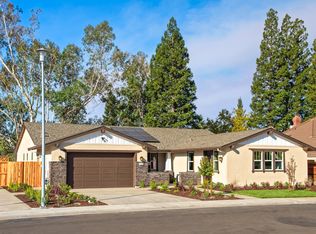
Welcome to this charming single-story ranch-style home in Fair Oaks' desirable Hidden Brook neighborhood, built in 2020 by Watt Communities. Offering nearly 3,000 square feet of thoughtfully designed living space with 3-4 bedrooms and 4 baths, the open great room concept and tall ceilings create an airy, welcoming feel from the moment you walk in, and with no HOA or Mello Roos, you'll enjoy lower monthly costs and more money staying in your pocket. The heart of the home is a deluxe, spacious kitchen centered around a large island with custom granite countertops - an inviting space made for gathering, entertaining, and everyday living, complete with a spacious pantry to stay organized. Retreat to the serene primary suite, where a peaceful escape awaits with access to the home's California room, an extra-large soaking tub perfect for unwinding, and a beautifully organized walk-in closet. Elegant plantation shutters adorn the primary suite, living room, and dining room. Tucked privately off to one side of the main home, an attached ADU offers its own entry, bathroom, and kitchenette - a rare and highly sought-after find, perfect for welcoming extended family, hosting guests in style, or unlocking extra income potential. Step outside to your own private oasis, where a custom deck overlooks a beautifully landscaped and hardscaped backyard with pool and spa - an idyllic setting for relaxing weekends or entertaining under the stars. Raised beds and a charming greenhouse add to the lush, low-maintenance grounds. Practical comforts abound with a two-car garage featuring durable epoxy flooring, warm laminate flooring throughout, a tankless water heater, a leased solar system, and a whole-house fan for effortless, energy-efficient comfort. A charming landscaped courtyard sets a warm and inviting tone right at the front door. Nestled in a mature, established neighborhood, this beautifully upgraded home offers the perfect blend of comfort, style, and effortless living inside and out.
Closed
$825,000
5121 Ridgevine Way, Fair Oaks, CA 95628
3beds
2,963sqft
Single Family Residence
Built in 2020
9,665 Square Feet Lot
$825,500 Zestimate®
$278/sqft
$4,954 Estimated rent
Home value
$825,500
$784,000 - $867,000
$4,954/mo
Zestimate® history
Owner options
List your home for rent
$4,954/mo
Rent Zestimate®
Find your next renter with Zillow Rental Manager. Plus, with online applications, you can quickly screen prospective tenants – for free.
$4,954/mo
Rent Zestimate®
Refinance and save
$5,570/mo
Est. payment
Refinancing to a lower rate could help reduce your monthly payments and save thousands over the life of the loan.
$5,570/mo
Est. payment
Explore your selling options
Work with a Zillow partner agent
Leverage their expertise and Zillow's premium Showcase listings to get your home seen by more buyers.
Get startedList with your own agent
Get your home in front of millions of buyers by listing it on Zillow.
Learn how to do itSell it yourself
Take full control of how buyers see your home on Zillow by listing For Sale by Owner (FSBO).
List your homeWhat's special
Serene primary suiteOpen great room conceptPrivate oasisBeautifully organized walk-in closetDeluxe spacious kitchenWarm laminate flooring throughout
Zillow last checked:
Listing updated:
Listed by:
Asher Phariss DRE #01943469 530-304-9285,
HomeSmart ICARE Realty
Bought with:
Asher Phariss, DRE #01943469
HomeSmart ICARE Realty
Source: MetroList Services of CA,MLS#: 226106327Originating MLS: MetroList Services, Inc.
Facts & features
Interior
Bedrooms & bathrooms
- Bedrooms: 3
- Bathrooms: 4
- Full bathrooms: 3
- Partial bathrooms: 1
Rooms
- Room types: Office, Dining Room, Great Room, In Law Apartment, Kitchen, Laundry, Living Room
Primary bedroom
- Features: Closet, Ground Floor, Walk-In Closet, Outside Access
Primary bathroom
- Features: Bidet, Closet, Shower Stall(s), Double Vanity, Soaking Tub, Walk-In Closet(s), Quartz, Window
Dining room
- Features: Formal Area
Kitchen
- Features: Pantry Closet, Granite Counters, Slab Counter, Island w/Sink, Kitchen/Family Combo
Heating
- Central, Fireplace(s)
Cooling
- Ceiling Fan(s), Central Air, Whole House Fan
Appliances
- Included: Free-Standing Gas Range, Free-Standing Refrigerator, Gas Plumbed, Gas Water Heater, Dishwasher, Disposal, Tankless Water Heater, Dryer, Washer
- Laundry: Laundry Room, Gas Dryer Hookup, Ground Floor, Inside Room
Features
- Flooring: Carpet, Laminate, Tile
- Number of fireplaces: 1
- Fireplace features: Living Room, Electric
Interior area
- Total interior livable area: 2,963 sqft
Property
Parking
- Total spaces: 2
- Parking features: Garage Faces Front, Level Driveway/Sidewalks
- Garage spaces: 2
Features
- Levels: One
- Stories: 1
- Has private pool: Yes
- Pool features: In Ground, On Lot, Pool/Spa Combo, Gas Heat, Gunite
- Fencing: Back Yard,Wood
Lot
- Size: 9,665 Square Feet
- Features: Auto Sprinkler F&R, Curb(s)/Gutter(s), Landscape Back, Landscape Front
- Topography: Lot Grade Varies,Lot Grade Varies
Details
- Additional structures: Greenhouse
- Parcel number: 23302810460000
- Zoning: RD
- Special conditions: Standard
Construction
Type & style
- Home type: SingleFamily
- Property subtype: Single Family Residence
Materials
- Brick Veneer, Ceiling Insulation, Stucco, Floor Insulation, Frame, Wood
- Foundation: Raised, Slab
- Roof: Shingle,Composition
Condition
- Year built: 2020
Utilities & green energy
- Electric: 220 Volts, 220 Volts in Kitchen
- Sewer: Public Sewer
- Water: Public
- Utilities for property: Cable Available, Public, Electric, Sewer In & Connected, Internet Available, Solar, Underground Utilities, Natural Gas Connected
Green energy
- Energy generation: Solar
Community & HOA
Location
- Region: Fair Oaks
Financial & listing details
- Price per square foot: $278/sqft
- Tax assessed value: $766,711
- Price range: $825K - $825K
- Date on market: 8/22/2026
- Road surface type: Asphalt
Price history
| Date | Event | Price |
|---|---|---|
| 9/29/2026 | Sold | $825,000$278/sqft |
Source: MetroList Services of CA #226106327 Report a problem | ||
| 9/2/2026 | Pending sale | $825,000$278/sqft |
Source: MetroList Services of CA #226106327 Report a problem | ||
| 8/22/2026 | Listed for sale | $825,000+25.8%$278/sqft |
Source: MetroList Services of CA #226106327 Report a problem | ||
| 11/17/2020 | Sold | $656,000+0%$221/sqft |
Source: Public Record Report a problem | ||
| 10/18/2020 | Pending sale | $655,990$221/sqft |
Source: Riverside Properties #20048879 Report a problem | ||
| 9/30/2020 | Price change | $655,990-2.5%$221/sqft |
Source: Riverside Properties #20048879 Report a problem | ||
| 4/14/2020 | Price change | $672,990-2.3%$227/sqft |
Source: Watt Communities Report a problem | ||
| 3/14/2020 | Price change | $688,990+0.1%$233/sqft |
Source: Watt Communities Report a problem | ||
| 2/27/2020 | Listed for sale | $687,990$232/sqft |
Source: Watt Communities Report a problem | ||
Public tax history
| Year | Property taxes | Tax assessment |
|---|---|---|
| 2026 | -- | $766,711 +2% |
| 2025 | $9,175 +0.8% | $751,678 +2% |
| 2024 | $9,103 +3% | $736,940 +2% |
| 2023 | $8,836 +6.2% | $722,491 +8% |
| 2022 | $8,321 +2% | $669,109 +2% |
| 2021 | $8,159 +99.6% | $655,990 +101.3% |
| 2020 | $4,087 +121.7% | $325,876 +127.2% |
| 2019 | $1,843 +123.4% | $143,461 +129.9% |
| 2018 | $825 +6.9% | $62,413 +2% |
| 2017 | $772 +6.9% | $61,190 +2% |
| 2016 | $722 | $59,991 |
Find assessor info on the county website
Neighborhood: 95628
Nearby homes
- $840,1003 bd4 ba2.9k sqft5127 Ridgevine Way, Fair Oaks, CA 95628Off Market
- $843,4003 bd4 ba2.6k sqft5115 Ridgevine Way, Fair Oaks, CA 95628Off Market
- $824,1003 bd2 ba2.6k sqft5133 Ridgevine Way, Fair Oaks, CA 95628Off Market
- $788,6004 bd3 ba3k sqft4995 Amina Fair Way, Fair Oaks, CA 95628Off Market
- $3,7953 bd3 ba2.6k sqft4988 Amina Fair Way, Fair Oaks, CA 95628For Rent
- $747,4003 bd4 ba2.6k sqft5132 Ridgevine Way, Fair Oaks, CA 95628Off Market
- $791,7009,757 sqft5139 Ridgevine Way, Fair Oaks, CA 95628Off Market
- $580,9003 bd3 ba1.8k sqft4999 Mariah Pl, Fair Oaks, CA 95628Off Market
Nearby schools
GreatSchools rating
- 4/10Northridge Elementary SchoolGrades: K-6Distance: 0.7 mi
- 5/10Andrew Carnegie Middle SchoolGrades: 6-8Distance: 2.3 mi
- 8/10Bella Vista High SchoolGrades: 9-12Distance: 1.2 mi
Get a cash offer in 3 minutes
Find out how much your home could sell for in as little as 3 minutes with a no-obligation cash offer.
Estimated market value
$825,500
Get a cash offer in 3 minutes
Find out how much your home could sell for in as little as 3 minutes with a no-obligation cash offer.
Estimated market value
$825,500
- California
- Sacramento County
- Fair Oaks
- 95628
- 5121 Ridgevine Way
