Come and check out this 3/4 bedroom fantastic END UNIT condo in desirable Rockport colony, on the border of Stow and Hudson, that is SO conveniently located to everything! Perfectly easy maintenance free living and low monthly maintenance fees. Walk right over to the nature filled hike and bike trail, shopping, dining, grocery store, and fun times on Darrow Lake fishing and kayaking ( included in the monthly fee)This condo has been remodeled and updated in every room! There are 4 full baths, and gorgeous solid hardwood floors throughout, even the bedrooms, loft, and extra wide staircase. The great room has a gas fireplace and vaulted ceilings. The kitchen is a marvel, classic sophistication, and was a complete remodel in 2021, with leathered quartz counter tops,
( Leathered Quartz is is a natural stone, that has a unique leathered looking surface that looks great, and has a textured finish. It is durable and resistant to scratches and stains) appliances, cabinets, backsplash, a versatile built -in breakfast bar, and built-in wall cabinets in the eat-in area. Very open and flexible floor plan. The 38 ft TREX deck, including a TREX floor, railings, and stairs to the lower level is located off the family room (or formal dining room) through newer sliding doors, large enough and perfect for outdoor entertaining/ relaxing. Family room has built-in cabinets also. First floor laundry room. There is a master bath in the master bedroom with walk-in shower, and first floor bedroom has full bath also with a walk-in shower, right outside the bedroom. Master bedroom has big storage space accessed through the closet, the full length of the wall. The walk-out lower level is enormous with a finished recreation room, plus a bonus bedroom or office and another full bath! No stone left unturned here. All updates included in the supplements. A must see -move right in home. Enjoy your new free and easy lifestyle in wonderful Rockport Colony Condos!
Closed
$325,000
5121 Rockport Cv, Stow, OH 44224
3beds
2,868sqft
Condominium
Built in 1993
-- sqft lot
$348,700 Zestimate®
$113/sqft
$2,946 Estimated rent
Home value
$348,700
$331,000 - $366,000
$2,946/mo
Zestimate® history
Owner options
List your home for rent
$2,946/mo
Rent Zestimate®
Find your next renter with Zillow Rental Manager. Plus, with online applications, you can quickly screen prospective tenants – for free.
$2,946/mo
Rent Zestimate®
Refinance and save
$2,426/mo
Est. payment
Refinancing to a lower rate could help reduce your monthly payments and save thousands over the life of the loan.
$2,426/mo
Est. payment
Explore your selling options
Work with a Zillow partner agent
Leverage their expertise and Zillow's premium Showcase listings to get your home seen by more buyers.
Get startedList with your own agent
Get your home in front of millions of buyers by listing it on Zillow.
Learn how to do itSell it yourself
Take full control of how buyers see your home on Zillow by listing For Sale by Owner (FSBO).
List your homeWhat's special
Gas fireplaceNatural stoneBike trailGreat roomFinished recreation roomEasy maintenance free livingBonus bedroom
Zillow last checked:
Listing updated:
Listed by:
Donna J Tanno dtanno@tprsold.com330-931-7611,
Berkshire Hathaway HomeServices Stouffer Realty
Bought with:
Valerie H Ursetta Crs, 290045
Howard Hanna
Source: MLS Now,MLS#: 5029444 Originating MLS: Akron Cleveland Association of REALTORS
Originating MLS: Akron Cleveland Association of REALTORSFacts & features
Interior
Bedrooms & bathrooms
- Bedrooms: 3
- Bathrooms: 4
- Full bathrooms: 4
- Main level bathrooms: 1
- Main level bedrooms: 1
Primary bedroom
- Description: Flooring: Wood
- Features: Window Treatments
- Level: Second
- Dimensions: 18 x 13
Bedroom
- Description: Flooring: Wood
- Features: Window Treatments
- Level: First
- Dimensions: 14 x 12
Bedroom
- Description: Flooring: Wood
- Features: Window Treatments
- Level: Second
- Dimensions: 12 x 14
Bonus room
- Description: Flooring: Laminate
- Features: Built-in Features
- Level: Basement
- Dimensions: 15 x 12
Eat in kitchen
- Description: Flooring: Wood
- Features: Breakfast Bar, Built-in Features
- Level: First
- Dimensions: 20 x 12
Family room
- Description: Flooring: Wood
- Features: Built-in Features, Window Treatments
- Level: First
- Dimensions: 15 x 12
Great room
- Description: Flooring: Wood
- Features: Fireplace, Vaulted Ceiling(s), Window Treatments
- Level: First
- Dimensions: 15 x 15
Laundry
- Level: First
- Dimensions: 18 x 5
Loft
- Description: Flooring: Wood
- Level: Second
- Dimensions: 21 x 6
Recreation
- Description: Flooring: Carpet,Luxury Vinyl Tile
- Features: Built-in Features
- Level: Basement
- Dimensions: 38 x 20
Heating
- Fireplace(s), Gas
Cooling
- Central Air, Ceiling Fan(s)
Appliances
- Included: Dryer, Dishwasher, Disposal, Microwave, Range, Refrigerator, Washer
- Laundry: Washer Hookup, Electric Dryer Hookup, Laundry Closet, Main Level, Laundry Tub, In Unit, Sink
Features
- Built-in Features, Eat-in Kitchen, Kitchen Island, Open Floorplan, Vaulted Ceiling(s)
- Windows: ENERGY STAR Qualified Windows, Screens, Skylight(s), Window Treatments
- Basement: Full,Finished,Storage Space,Walk-Out Access
- Number of fireplaces: 1
- Fireplace features: Great Room, Gas
Interior area
- Total structure area: 2,868
- Total interior livable area: 2,868 sqft
- Finished area above ground: 1,868
- Finished area below ground: 1,000
Property
Parking
- Total spaces: 2
- Parking features: Attached, Direct Access, Electricity, Garage Faces Front, Garage, Garage Door Opener, Inside Entrance, Water Available
- Attached garage spaces: 2
Features
- Levels: Three Or More,Two
- Stories: 2
- Patio & porch: Deck, Patio
- Pool features: None
- Fencing: None
Lot
- Size: 1,772 Square Feet
Details
- Additional structures: None
- Parcel number: 5614613
Construction
Type & style
- Home type: Condo
- Architectural style: Colonial
- Property subtype: Condominium
- Attached to another structure: Yes
Materials
- Vinyl Siding
- Foundation: Block
- Roof: Asphalt,Fiberglass
Condition
- Updated/Remodeled
- Year built: 1993
Utilities & green energy
- Sewer: Public Sewer
- Water: Public
Community & HOA
Community
- Features: Lake, Other, Shopping, Street Lights
- Security: Smoke Detector(s)
- Subdivision: Rockport Colony Condo Ph 1-D
HOA
- Has HOA: No
- Services included: Association Management, Insurance, Maintenance Grounds, Recreation Facilities, Reserve Fund, Snow Removal, Trash
- HOA fee: $265 monthly
Location
- Region: Stow
Financial & listing details
- Price per square foot: $113/sqft
- Tax assessed value: $235,310
- Annual tax amount: $4,646
- Date on market: 4/12/2024
- Cumulative days on market: 2 days
- Listing terms: Cash,Conventional,FHA
Price history
| Date | Event | Price |
|---|---|---|
| 5/31/2024 | Sold | $325,000+12.1%$113/sqft |
Source:  MLS Now #5029444 Report a problem MLS Now #5029444 Report a problem | ||
| 4/14/2024 | Pending sale | $289,900$101/sqft |
Source: MLS Now #5029444 Report a problem | ||
| 4/12/2024 | Listed for sale | $289,900+86.1%$101/sqft |
Source: MLS Now #5029444 Report a problem | ||
| 3/6/2013 | Sold | $155,770-18%$54/sqft |
Source: MLS Now #3231159 Report a problem | ||
| 2/24/2005 | Sold | $190,000+0.8%$66/sqft |
Source: Public Record Report a problem | ||
| 3/14/2002 | Sold | $188,500$66/sqft |
Source: Public Record Report a problem | ||
Public tax history
| Year | Property taxes | Tax assessment |
|---|---|---|
| 2025 | $4,721 -1.6% | $82,360 |
| 2024 | $4,800 +3.3% | $82,360 |
| 2023 | $4,648 +8.4% | $82,360 +22.8% |
| 2022 | $4,287 +11.7% | $67,060 |
| 2021 | $3,839 | $67,060 |
| 2020 | -- | $67,060 +26.2% |
| 2019 | $3,207 +1.7% | $53,134 +0% |
| 2018 | $3,155 +6.9% | $53,130 |
| 2017 | $2,950 | $53,130 +10.1% |
| 2016 | $2,950 | $48,240 |
| 2015 | $2,950 -0.1% | $48,240 |
| 2014 | $2,953 -11.7% | $48,240 -12.5% |
| 2013 | $3,343 -0.1% | $55,100 |
| 2012 | $3,346 +2.4% | $55,100 +0% |
| 2011 | $3,269 +6.6% | $55,098 -8.3% |
| 2010 | $3,067 | $60,085 |
| 2009 | -- | $60,085 |
| 2008 | $3,076 -8.5% | $60,085 -10.3% |
| 2007 | $3,362 +1.1% | $66,994 |
| 2006 | $3,324 +16.6% | $66,994 +12.7% |
| 2005 | $2,851 | $59,431 +4% |
| 2004 | -- | $57,135 |
| 2003 | $2,788 -0.7% | $57,135 |
| 2002 | $2,806 +16.1% | $57,135 +12.8% |
| 2001 | $2,417 -1.3% | $50,635 |
| 2000 | $2,449 | $50,635 |
Find assessor info on the county website
Neighborhood: 44224
Nearby homes
- $288,0005 bd4 ba2.9k sqft5139 Rockport Cv, Stow, OH 44224Sold
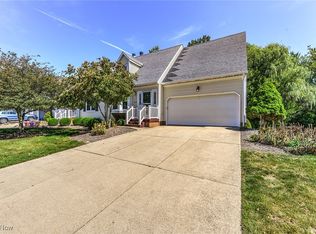
- $318,6004 bd3 ba2.4k sqft5125 Rockport Cv, Stow, OH 44224Off Market

- $312,3003 bd4 ba3k sqft5115 Rockport Cv, Stow, OH 44224Off Market
- $305,4004 bd2 ba1.8k sqft5129 Rockport Cv, Stow, OH 44224Off Market
- $261,0004 bd3 ba1.8k sqft5111 Rockport Cv, Stow, OH 44224Sold
- $223,4002 bd2 ba1.2k sqft5104 Atterbury Ln, Stow, OH 44224Off Market
- $282,0003 bd2 ba1.7k sqft5133 Rockport Cv, Stow, OH 44224Off Market
- $261,1003 bd2 ba1.4k sqft5108 Atterbury Ln, Stow, OH 44224Off Market
Nearby schools
GreatSchools rating
- 7/10Fishcreek Elementary SchoolGrades: K-4Distance: 1.1 mi
- 6/10Stow-Munroe Falls High SchoolGrades: 7,9-12Distance: 2.8 mi
Schools provided by the listing agent
- District: Stow-Munroe Falls CS - 7714
Source: MLS Now. This data may not be complete. We recommend contacting the local school district to confirm school assignments for this home.
Get a cash offer in 3 minutes
Find out how much your home could sell for in as little as 3 minutes with a no-obligation cash offer.
Estimated market value
$348,700
Get a cash offer in 3 minutes
Find out how much your home could sell for in as little as 3 minutes with a no-obligation cash offer.
Estimated market value
$348,700
- Ohio
- Summit County
- Stow
- 44224
- 5121 Rockport Cv
Nearby cities
Nearby zip codes
Other Stow Topics
