Discover the charm of this beautifully designed 2152 total sq.ft. split foyer home nestled in the desirable Hendleys subdivision. You'll notice the spacious inviting foyer as you enter the home with the main living areas on the upper level with hardwood flooring in some areas, a living/dining room combo, eat in kitchen, 3 spacious bedrooms and 2 full bathrooms. This residence offers ample space for relaxation and entertainment. The open floor plan seamlessly connects the dining area, kitchen, and living room, creating an inviting atmosphere perfect for gatherings or quiet evenings at home. The heart of the home, the kitchen, is equipped with modern appliances including a refrigerator, stove, dishwasher, and disposal, ensuring meal prep is a breeze. Enjoy casual dining in the dining room or at the kitchen table space, where morning coffee becomes a cherished ritual. The elegant wood floors in the living room add warmth and character, enhancing the overall aesthetic. Venture downstairs to the improved recreation room with both side and rear entrances, offering endless possibilities for an additional bedroom, home office, gym, or additional living space. Wait, there's more! A laundry room and an expansive storage room round off the space on the lower level. The oversized lot, nearly half an acre, provides a private outdoor oasis for gardening, play, or simply unwinding in nature with conservation bordering the rear yard. With off-street parking and no association fees, this home combines convenience with freedom. Built in 1990, its layout is designed for modern living. This property is turnkey with some fresh paint, new carpet, upgraded vanities and more! Don't miss the opportunity to make this delightful property your own-where comfort meets functionality in a serene setting. The location of this property is convenient to everything, ie the neighborhood park, shopping, eateries, National Harbor, Alexandria, Andrews AFB, Metrobus and rail, Washington DC, Reagan National Airport, 495, 295 and more. Schedule your tour today and envision the life you could create here.
For sale
Price cut: $10K (8/29)
$410,000
5121 S South Barnaby Rd, Temple Hills, MD 20748
3beds
1,576sqft
Single Family Residence
Built in 1990
0.49 Acres Lot
$410,000 Zestimate®
$260/sqft
$-- HOA
What's special
Spacious inviting foyerOff-street parkingLaundry roomEat in kitchen
- 53 days
- 465
- 35
Zillow last checked:
Listing updated:
Listed by:
Cheryl Abrams Davis 301-442-1011,
RE/MAX United Real Estate 301-702-4200
Source: Bright MLS,MLS#: MDPG2209234
Facts & features
Interior
Bedrooms & bathrooms
- Bedrooms: 3
- Bathrooms: 2
- Full bathrooms: 2
- Main level bathrooms: 2
- Main level bedrooms: 3
Basement
- Area: 500
Heating
- Heat Pump, Electric
Cooling
- Central Air, Heat Pump, Electric
Appliances
- Included: Dishwasher, Disposal, Dryer, Refrigerator, Cooktop, Washer, Electric Water Heater
Features
- Dining Area, Breakfast Area, Combination Dining/Living, Combination Kitchen/Dining, Open Floorplan, Kitchen - Table Space
- Flooring: Wood
- Basement: Full,Improved,Exterior Entry,Rear Entrance
- Has fireplace: No
Interior area
- Total structure area: 1,576
- Total interior livable area: 1,576 sqft
- Finished area above ground: 1,076
- Finished area below ground: 500
Property
Parking
- Parking features: Off Street
Accessibility
- Accessibility features: Other
Features
- Levels: Split Foyer,Two
- Stories: 2
- Pool features: None
Lot
- Size: 0.49 Acres
Details
- Additional structures: Above Grade, Below Grade
- Parcel number: 17121214618
- Zoning: RR
- Special conditions: Standard
Construction
Type & style
- Home type: SingleFamily
- Property subtype: Single Family Residence
Materials
- Frame
- Foundation: Slab
Condition
- New construction: No
- Year built: 1990
Utilities & green energy
- Sewer: Public Sewer
- Water: Public
Community & HOA
Community
- Subdivision: Hendleys
HOA
- Has HOA: No
- Amenities included: None
- Services included: None
Location
- Region: Temple Hills
Financial & listing details
- Price per square foot: $260/sqft
- Tax assessed value: $394,600
- Annual tax amount: $5,360
- Date on market: 7/25/2026
- Listing agreement: Exclusive Right To Sell
- Inclusions: , parking Included In Saleprice
- Ownership: Fee Simple
Estimated market value
$410,000
$390,000 - $431,000
$2,804/mo
Price history
| Date | Event | Price |
|---|---|---|
| 8/29/2026 | Price change | $410,000-2.4%$260/sqft |
Source:  Bright MLS #MDPG2209234 Report a problem Bright MLS #MDPG2209234 Report a problem | ||
| 7/25/2026 | Listed for sale | $420,000$266/sqft |
Source: Bright MLS #MDPG2209234 Report a problem | ||
Public tax history
Tax history is unavailable.
Monthly payment
Est. payment
Payment breakdown
Explore the cost of this home by adjusting the details. Changes won't be saved.Climate risks
Neighborhood: Marlow Heights
Nearby schools
Schools provided by the listing agent
- District: Prince George's County Public Schools
Source: Bright MLS. This data may not be complete. We recommend contacting the local school district to confirm school assignments for this home.
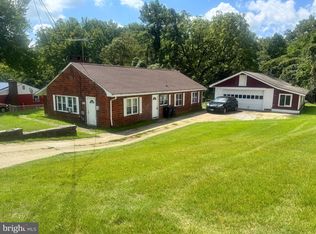
- $396,700-- bd2 ba1k sqft5121 S Barnaby Rd, Temple Hills, MD 20748Off Market
- $344,100-- bd2 ba1.1k sqft5119 S Barnaby Rd, Temple Hills, MD 20748Off Market
- $327,900-- bd1 ba1.1k sqft5117 S Barnaby Rd, Temple Hills, MD 20748Off Market
- $319,0003 bd1 ba1.4k sqft5115 S Barnaby Rd, Temple Hills, MD 20748For Sale
Similar homes
- $420,0005 bd2 ba1.5k sqft5709 Janice Ln, Temple Hills, MD 20748For Sale

 MLS ID #MDPG2213088, Natalia WINFFEL, Samson Properties. Bright MLS
 - $415,0003 bd4 ba1.1k sqft5711 Old Temple Hill Rd, Temple Hills, MD 20748For Sale
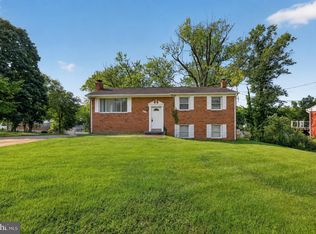 MLS ID #MDPG2217524, Chris Craddock, EXP Realty, LLC. Bright MLS
 - $419,9003 bd3 ba1.3k sqft3513 27th Ave, Temple Hills, MD 20748For Sale
 MLS ID #MDPG2208886, Shelly Rochelle Butler-Jones, EXP Realty, LLC. Bright MLS
 - $430,0003 bd3 ba2.2k sqft4112 Beachcraft Ct, Temple Hills, MD 20748For Sale
 MLS ID #MDPG2217384, Ashley Ali, IGOLDENONE REALTY AND CONCIERGE LLC. Bright MLS
 - $454,9005 bd3 ba1.4k sqft5006 Rayburn Ct, Temple Hills, MD 20748For SaleMLS ID #MDPG2204148, Mr. Jonathan S Lahey, EXP Realty, LLC. Bright MLS
- $409,9004 bd1 ba1.4k sqft1224 Van Buren Dr, Fort Washington, MD 20744For SaleMLS ID #MDPG2212292, Maisa Megahed, Next Step Realty. Bright MLS
- $425,0003 bd2 ba1k sqft3500 Manis Rd, Clinton, MD 20735For SaleMLS ID #MDPG2216666, Kimberlee Randall, EXP Realty, LLC. Bright MLS
- $449,9004 bd3 ba1.9k sqft7100 Starboard Dr, District Heights, MD 20747For SaleMLS ID #MDPG2218916, Jill Pivovarov, CENTURY 21 New Millennium. Bright MLS
- $390,0003 bd2 ba1.3k sqft9104 Trumps Hill Rd, Upper Marlboro, MD 20772For SaleMLS ID #MDPG2215954, Shawanda Robinson, RLAH @properties. Bright MLS
- $389,9003 bd2 ba1.3k sqft11517 Timberbrook Dr, Waldorf, MD 20601For SaleMLS ID #MDCH2058418, Cheryl Bare, CENTURY 21 New Millennium. Bright MLS
- $420,0003 bd2 ba1.7k sqft11563 Timberbrook Dr, Waldorf, MD 20601For SaleMLS ID #MDCH2057238, Sarah Reynolds, Keller Williams Realty. Bright MLS
- $414,5003 bd1 ba912 sqft16601 Nottingham Rd, Upper Marlboro, MD 20772For SaleMLS ID #MDPG2214652, Amanda Dixon Nash, CENTURY 21 New Millennium. Bright MLS
- $475,0003 bd3 ba1k sqft9012 Cameron Ct, Clinton, MD 20735For SaleMLS ID #MDPG2209360, David Maldonado, District Pro Realty. Bright MLS
- $405,0004 bd2 ba1.2k sqft2300 Valley Oak Ct, Waldorf, MD 20601For SaleMLS ID #MDCH2056534, Vah Coulibaly, HomeSmart. Bright MLS
- $440,0003 bd2 ba1.8k sqft12208 Madeley Ln, Bowie, MD 20715For SaleMLS ID #MDPG2217544, Carlos R Burgos, Berkshire Hathaway HomeServices PenFed Realty. Bright MLS
- $400,0003 bd3 ba1.7k sqft10955 Beechwood Ct, Waldorf, MD 20601For SaleMLS ID #MDCH2055870, Takeya White, RE/MAX Realty Group. Bright MLS
- $417,5004 bd2 ba1.1k sqft5 Pepper Mill Dr, Capitol Heights, MD 20743For SaleMLS ID #MDPG2198220, Veronica Richardson, RLAH @properties. Bright MLS
- $444,0003 bd3 ba1.6k sqft5705 Night Sergeant Ct, Waldorf, MD 20603For SaleMLS ID #MDCH2057350, Chikia Barnes, Keller Williams Preferred Properties. Bright MLS
- $459,0003 bd3 ba1.1k sqft4801 Woodford Ln, Upper Marlboro, MD 20772For SaleMLS ID #MDPG2205704, Mr. Jonathan S Lahey, EXP Realty, LLC. Bright MLS
- $380,0003 bd2 ba1.1k sqft8933 Hobart St, Upper Marlboro, MD 20774For SaleMLS ID #MDPG2196764, Billy Rabbitt, The Southside Group Real Estate. Bright MLS
