Virtually Staged. Seller extremely Motivated! Private Country Retreat with Space, Style, and Upgrades! Welcome to 5121 Shady Oak Dr S, a pristine ranch-style gem nestled on 2.29 fully fenced acres in a serene, private country setting in Lakeland, Florida. This beautifully maintained estate offers the perfect blend of luxury, functionality, and room to roam—inside and out! Highlights Include: 3 Spacious Bedrooms + a dedicated office currently used as a 4th bedroom. 2.5 Bathrooms thoughtfully designed and updated 2,822 sq ft of living space, with a total of 3,894 sq ft under roof. Massive 896 sq ft 4-car garage—ideal for vehicles, toys, or workshop space. Updated throughout with granite countertops, and much more! Step inside to a vast, floor plan that’s both welcoming and elegant, featuring generously sized rooms and a layout perfect for entertaining or enjoying peaceful, everyday living. The upgraded kitchen is a chef’s dream, and the luxurious primary suite offers a true retreat with its spa-like bath and large space. Outside, enjoy plenty of privacy and potential on your expansive lot—ideal for gardening, animals, recreation, or simply soaking in the quiet countryside atmosphere. This is country living at its finest, with the convenience of nearby Lakeland amenities just minutes away. And if that wasn't enough, this home is listed way Below Appraisal! So, you walk in with equity! Don’t miss this rare opportunity—schedule your private tour today!
Sold for $450,000
Zestimate®
$450,000
5121 SHADY OAK DRIVE S, LAKELAND, FL 33810
3beds
2,822sqft
Single Family Residence
Built in 1972
2.29 Acres Lot
$450,000 Zestimate®
$159/sqft
$2,794 Estimated rent
Home value
$450,000
$423,000 - $482,000
$2,794/mo
Zestimate® history
Owner options
List your home for rent
$2,794/mo
Rent Zestimate®
Find your next renter with Zillow Rental Manager. Plus, with online applications, you can quickly screen prospective tenants – for free.
$2,794/mo
Rent Zestimate®
Refinance and save
$3,040/mo
Est. payment
Refinancing to a lower rate could help reduce your monthly payments and save thousands over the life of the loan.
$3,040/mo
Est. payment
Explore your selling options
Work with a Zillow partner agent
Leverage their expertise and Zillow's premium Showcase listings to get your home seen by more buyers.
Get startedList with your own agent
Get your home in front of millions of buyers by listing it on Zillow.
Learn how to do itSell it yourself
Take full control of how buyers see your home on Zillow by listing For Sale by Owner (FSBO).
List your homeWhat's special
Zillow last checked:
Listing updated:
Listed by:
Jim Brown 863-409-9961,
SPARROW KEY REALTY INC 813-379-7777
Bought with:
Christina Montero, 3597519
AGILE GROUP REALTY
Source: Stellar MLS,MLS#: L4960667 Originating MLS: Lakeland
Originating MLS: Lakeland
Facts & features
Interior
Bedrooms & bathrooms
- Bedrooms: 3
- Bathrooms: 3
- Full bathrooms: 2
- 1/2 bathrooms: 1
Rooms
- Room types: Utility Room
Primary bedroom
- Features: Ceiling Fan(s), Walk-In Closet(s)
- Level: First
- Area: 411.92 Square Feet
- Dimensions: 27.1x15.2
Bedroom 2
- Features: Ceiling Fan(s), Walk-In Closet(s)
- Level: First
- Area: 266.4 Square Feet
- Dimensions: 14.4x18.5
Bedroom 3
- Features: Ceiling Fan(s), Walk-In Closet(s)
- Level: First
- Area: 242.35 Square Feet
- Dimensions: 13.1x18.5
Primary bathroom
- Features: Dual Sinks, Stone Counters
- Level: First
- Area: 73.94 Square Feet
- Dimensions: 10.4x7.11
Bathroom 2
- Features: Tub With Shower
- Level: First
- Area: 69.35 Square Feet
- Dimensions: 9.5x7.3
Bathroom 3
- Level: First
- Area: 67.45 Square Feet
- Dimensions: 9.5x7.1
Dining room
- Level: First
- Area: 257.48 Square Feet
- Dimensions: 16.4x15.7
Kitchen
- Features: Ceiling Fan(s), Granite Counters
- Level: First
- Area: 156.62 Square Feet
- Dimensions: 14.11x11.1
Laundry
- Level: First
Living room
- Features: Ceiling Fan(s)
- Level: First
- Area: 302.64 Square Feet
- Dimensions: 19.4x15.6
Office
- Level: First
- Area: 192.93 Square Feet
- Dimensions: 17.7x10.9
Heating
- Central
Cooling
- Central Air
Appliances
- Included: Dishwasher, Microwave, Range, Refrigerator, Water Filtration System
- Laundry: Laundry Room
Features
- Ceiling Fan(s), Solid Wood Cabinets, Stone Counters, Thermostat, Walk-In Closet(s)
- Flooring: Ceramic Tile
- Windows: Window Treatments
- Has fireplace: Yes
- Fireplace features: Living Room
- Common walls with other units/homes: Corner Unit
Interior area
- Total structure area: 3,894
- Total interior livable area: 2,822 sqft
Property
Parking
- Total spaces: 4
- Parking features: Garage - Attached
- Attached garage spaces: 4
Features
- Levels: One
- Stories: 1
- Patio & porch: Front Porch
- Exterior features: Private Yard
- Has private pool: Yes
- Pool features: Above Ground
- Fencing: Chain Link
- Has view: Yes
- View description: Trees/Woods
Lot
- Size: 2.29 Acres
- Features: Corner Lot
- Residential vegetation: Oak Trees
Details
- Additional structures: Shed(s)
- Parcel number: 232731011510000123
- Zoning: RC
- Special conditions: None
Construction
Type & style
- Home type: SingleFamily
- Architectural style: Ranch
- Property subtype: Single Family Residence
Materials
- Block, Stucco
- Foundation: Slab
- Roof: Shingle
Condition
- Completed
- New construction: No
- Year built: 1972
Utilities & green energy
- Sewer: Septic Tank
- Water: Well
- Utilities for property: Cable Connected, Electricity Connected
Community & HOA
Community
- Security: Security System Owned
- Pet fee: $0 monthly
- Subdivision: SHADY OAK ESTATES
HOA
- Has HOA: No
Location
- Region: Lakeland
Financial & listing details
- Price per square foot: $159/sqft
- Annual tax amount: $2,376
- Date on market: 3/28/2026
- Cumulative days on market: 101 days
- Listing terms: Cash,Conventional,FHA,Owner May Carry,USDA Loan,VA Loan
- Ownership: Fee Simple
- Total actual rent: 0
- Electric utility on property: Yes
- Road surface type: Asphalt
Price history
| Date | Event | Price |
|---|---|---|
| 7/31/2026 | Sold | $450,000-2.2%$159/sqft |
Source:  Stellar MLS #L4960667 Report a problem Stellar MLS #L4960667 Report a problem | ||
| 7/8/2026 | Pending sale | $459,900$163/sqft |
Source: Stellar MLS #L4960667 Report a problem | ||
| 6/7/2026 | Price change | $459,900-1.9%$163/sqft |
Source: Stellar MLS #L4960667 Report a problem | ||
| 3/28/2026 | Listed for sale | $469,000-11.3%$166/sqft |
Source: Stellar MLS #L4960667 Report a problem | ||
| 11/27/2025 | Listing removed | $529,000$187/sqft |
Source: Stellar MLS #L4953019 Report a problem | ||
| 11/11/2025 | Price change | $529,000+8.2%$187/sqft |
Source: Stellar MLS #L4953019 Report a problem | ||
| 11/9/2025 | Price change | $489,000-1.8%$173/sqft |
Source: Stellar MLS #L4953019 Report a problem | ||
| 10/5/2025 | Price change | $498,000-4.2%$176/sqft |
Source: Stellar MLS #L4953019 Report a problem | ||
| 9/10/2025 | Price change | $519,900-1.9%$184/sqft |
Source: Stellar MLS #L4953019 Report a problem | ||
| 5/17/2025 | Listed for sale | $529,900$188/sqft |
Source: Stellar MLS #L4953019 Report a problem | ||
Public tax history
Tax history is unavailable.
Neighborhood: 33810
Nearby homes
- $450,0003 bd3 ba2.8k sqft5121 S Shady Oak Dr, Lakeland, FL 33810Sold

- $342,0002 bd2 ba1.6k sqft3815 Shady Oak Dr W, Lakeland, FL 33810Off Market
- $292,1004 bd3 ba2k sqft5109 Shady Oak Dr S, Lakeland, FL 33810Off Market
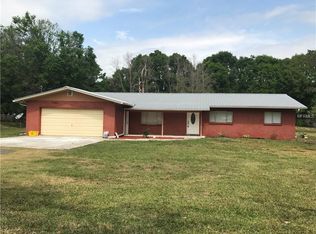
- $601,9004 bd2 ba2.9k sqft5116 Shady Oak Dr S, Lakeland, FL 33810Off Market
- $642,2005 bd4 ba3.5k sqft3825 Shady Oak Dr W, Lakeland, FL 33810Off Market
- $477,6003 bd2 ba2k sqft5120 Shady Oak Dr S, Lakeland, FL 33810Off Market
- $447,6004 bd3 ba2.3k sqft5112 Shady Oak Dr S, Lakeland, FL 33810Off Market
- $440,6003 bd2 ba2.1k sqft3824 Shady Oak Dr W, Lakeland, FL 33810Off Market
Nearby schools
GreatSchools rating
- 3/10Kathleen Elementary SchoolGrades: PK-5Distance: 3.2 mi
- 2/10Kathleen Middle SchoolGrades: 6-8Distance: 3.1 mi
- 3/10Kathleen Senior High SchoolGrades: PK,9-12Distance: 4.1 mi
Get a cash offer in 3 minutes
Find out how much your home could sell for in as little as 3 minutes with a no-obligation cash offer.
Estimated market value
$450,000
Get a cash offer in 3 minutes
Find out how much your home could sell for in as little as 3 minutes with a no-obligation cash offer.
Estimated market value
$450,000
- Florida
- Polk County
- Lakeland
- 33810
- 5121 SHADY OAK DRIVE S
Nearby cities
Nearby neighborhoods
Nearby zip codes
Other Lakeland Topics
